Back

2605 Warwick Circle

Atlanta, GA 30345

The Rains Team
call for more info
404-620-4571
Ask a Question
Send to a Friend
Schedule a Showing
Request More Info
More Homes In
Wakefield Forest
2572 Warwick Circle, Atlanta
2563 Dering Court, Atlanta
2485 Wentworth Drive, Atlanta
Smart Mortgage Options
Dalton Carter
Lender
Lic. 1566538
Office:
Direct: 678-425-4140
AP Mortgage
340 Jesse Jewell Parkway
Suite 500A
Gainesville, GA 30501
Apply for a Loan
For Sale
MLS Number 10803827
3 Bedrooms
1 Bathrooms
1 Half Baths
1,100 Square Feet *estimated
Summary of 2605 Warwick Circle
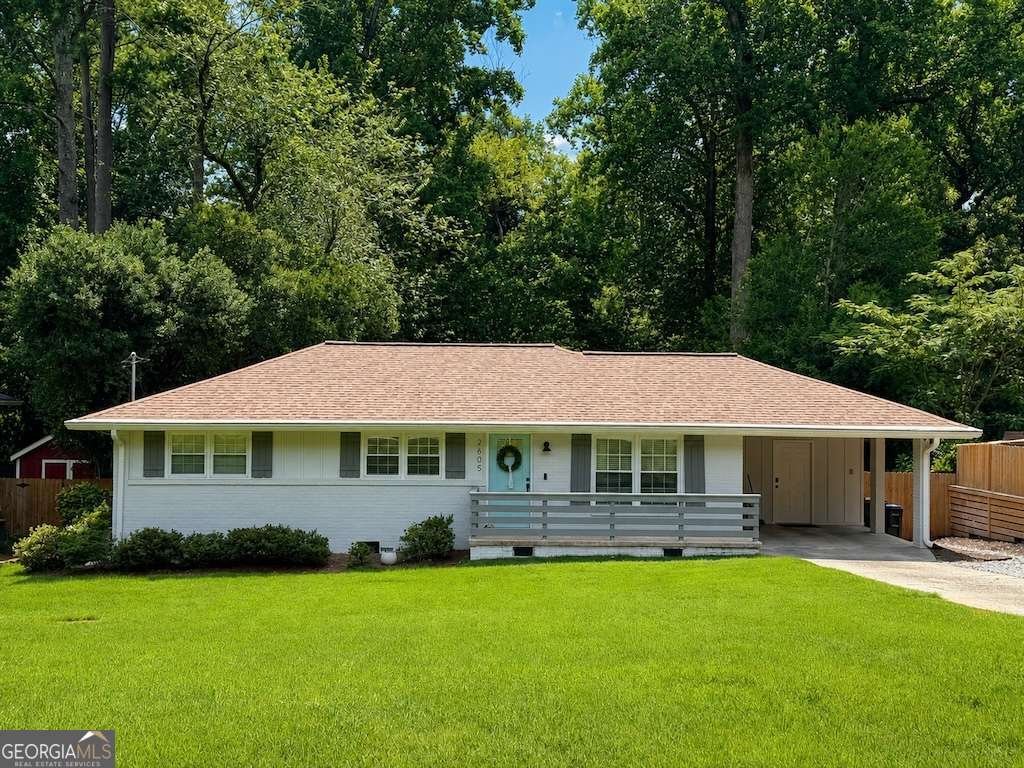
Oh my goodness-the wait is over! You've found the perfect ranch home in highly desirable Chamblee, just seconds from Brookhaven! This beautifully updated home features hardwood floors throughout and an open-concept floor plan that's perfect for everyday living and entertaining. The renovated kitchen offers a large island, white cabinetry, quartzite countertops, stainless steel appliances, and plenty of workspace. The home includes three spacious bedrooms with generous closet space and beautifully updated bathrooms. Step outside and you'll find a backyard that's hard to beat! The oversized deck is ideal for entertaining friends, enjoying an al fresco dinner, or simply relaxing. The huge, level backyard offers endless possibilities-add a garden, a pool, or just enjoy the open space for play and gatherings. Be sure to check out the incredible outbuilding! Whether you need extra storage, a workshop, craft room, home office, man cave, or she shed, this versatile space has you covered. It's like having a basement-only much easier to access. The location is just as impressive. You're minutes from the interstate, making it easy to get to Buckhead, Midtown, the airport, or anywhere around Metro Atlanta. This home truly has it all. Don't miss your chance to make it yours!
Welcome to 2605 Warwick Circle in Wakefield Forest, where this thoughtfully designed 3-bed, 1-bath home is ready for its next chapter. With 1,100 square feet of finished living space, this floor plan offers generous gathering spaces as well as comfortable private retreats. The kitchen functions as the heart of the home with ample counter space, storage, and a natural connection to the main living areas. A central family room and dining area provide a welcoming place to unwind, gather, and enjoy time together. Step outside to approximately 0.31 acres, creating a comfortable setting for outdoor living and weekend gatherings. Practical parking available for multiple vehicles makes everyday living easier for households with multiple vehicles. Set within Wakefield Forest in Atlanta, this home is close to schools, shopping, dining, and area attractions. Currently offered at $440,000, this home delivers a strong combination of space, condition, and location.
Show more
2605 Warwick Circle - Map & Directions
view in Google Maps
Facts & features
School District Information
High School
Middle School
Elementary School
Additional Information about
Wakefield Forest
Association
No
Community Features
Walk To Public Transit
Walk To Schools
Additional Information about
2605 Warwick Circle
County
Neighborhood
Year Built
1958
Appliances
Dishwasher
Disposal
Gas Water Heater
Microwave
Oven/Range (Combo)
Refrigerator
Stainless Steel Appliance(s)
Architectural Style
Brick 4 Side
Ranch
Foundation
Crawl Space
Construction Materials
Brick
Cooling
Central Air
Gas
Exterior Features
Sprinkler System
Flooring
Hardwood
Tile
Heating
Central
Forced Air
Natural Gas
Home Warranty
No
Interior Features
Master On Main Level
Pulldown Attic Stairs
Kitchen Features
Kitchen Island
Pantry
Laundry Features
In Mud Room
Levels
One
Financing Available
Cash
Conventional
FHA
VA Loan
Other Structures
Outbuilding
Patio and Porch Features
Deck
Porch
Selling Status
Resale
Roof
Composition
Rooms
Great Room
Laundry
Other
Security Features
Smoke Detector(s)
Sewer Type
Public Sewer
Total Finished Area
1,100
Utilities
Cable Available
Electricity Available
High Speed Internet
Natural Gas Available
Sewer Available
Water Available
Water Source
Public
Master on the Main
Yes
Land Information
Lot Size
Less than .5 Acres
Lot Features
Level
Private
Lot Size Estimated
0.31
Fencing
Back Yard
Privacy
Garages and Parking Information
Parking Total
1
Parking Features
Carport
Kitchen Level
Tax Information
Taxes
$4,824
Tax Year
2025
Tax ID Number
18 244 13 017
Show more
listed by real estate agent renee pruitt and the rezerve