Back

5200 Peachtree Road

Atlanta, GA 30341

The Rains Team
call for more info
404-620-4571
Ask a Question
Send to a Friend
Schedule a Showing
Request More Info
Smart Mortgage Options
Dalton Carter
Lender
Lic. 1566538
Office:
Direct: 678-425-4140
AP Mortgage
340 Jesse Jewell Parkway
Suite 500A
Gainesville, GA 30501
Apply for a Loan
For Sale
MLS Number 10867235
2 Bedrooms
2 Bathrooms
0 Half Baths
1,280 Square Feet *estimated
Summary of 5200 Peachtree Road
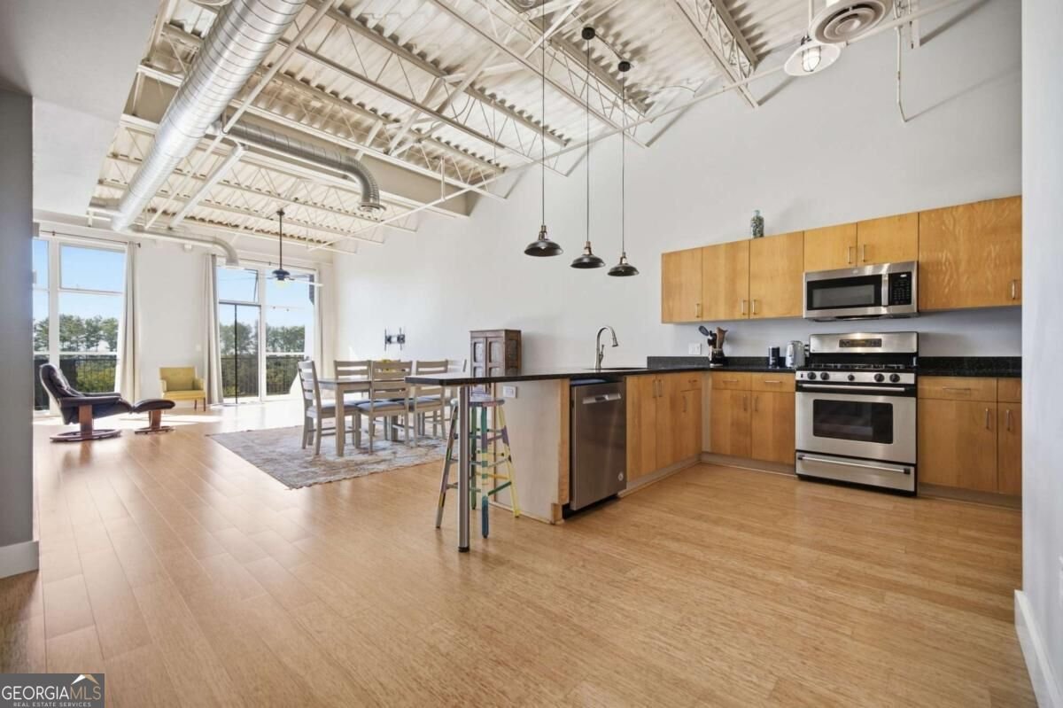
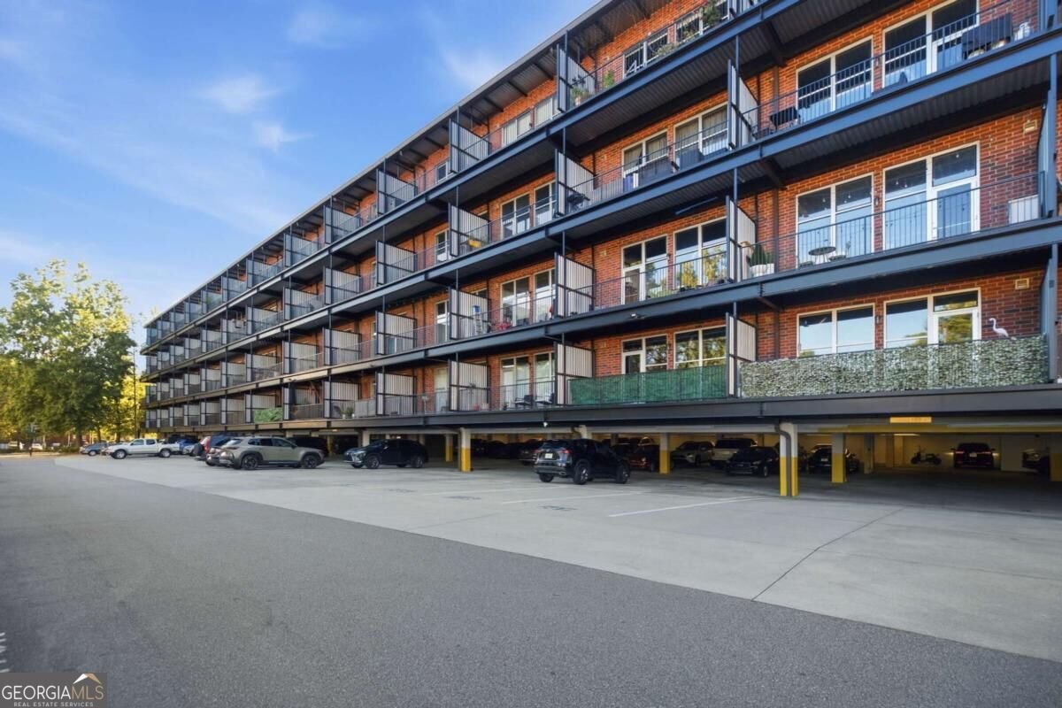
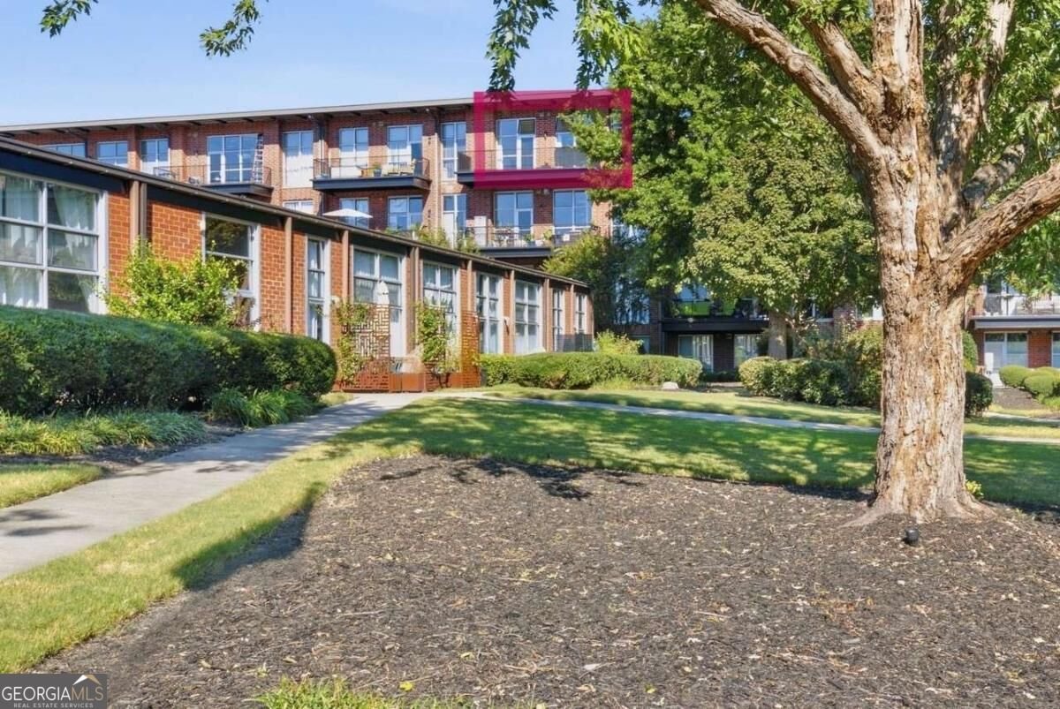
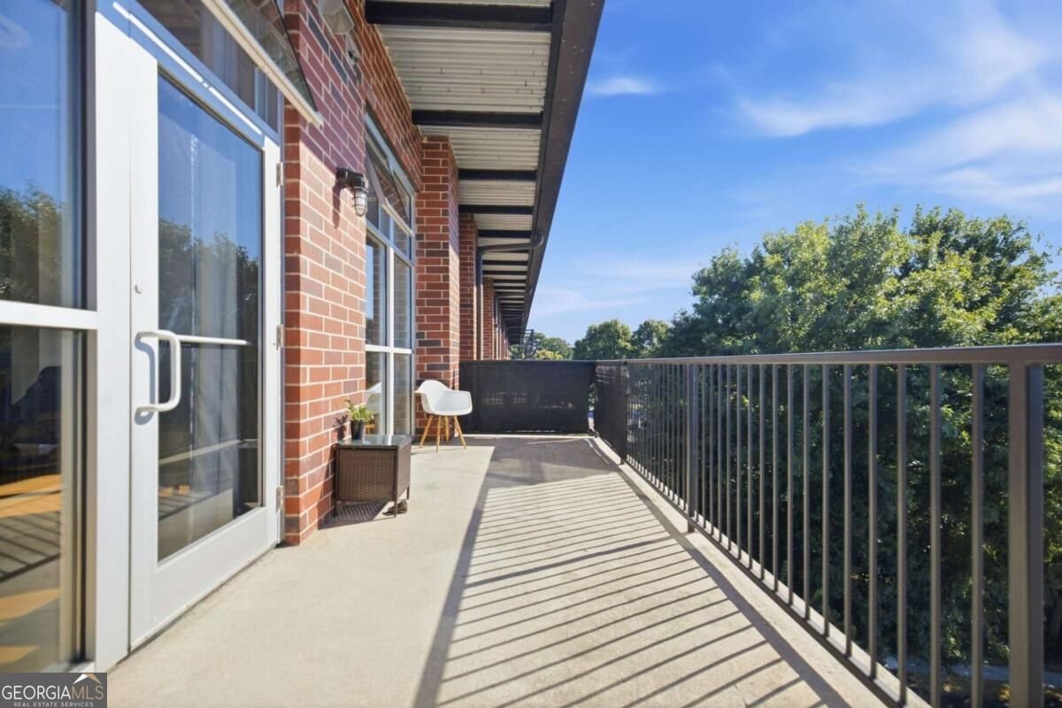
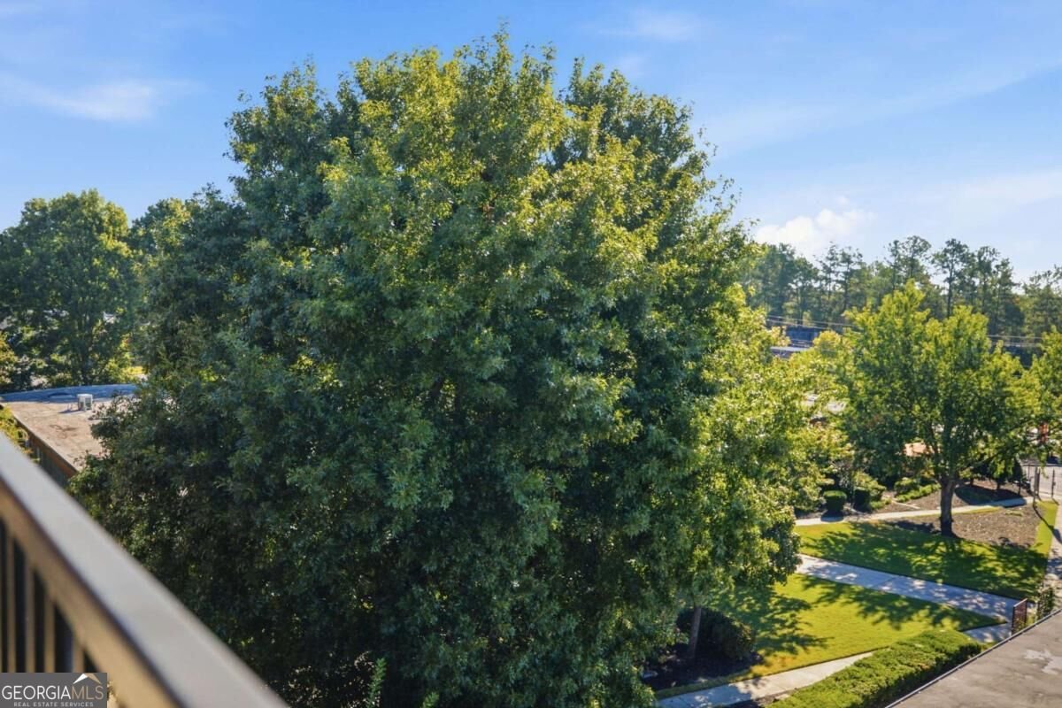
Prime top-floor, newly painted loft in the heart of downtown Chamblee, walkable to popular restaurants, bars, and retail shops via the new Rail Trail. The 300 building has controlled-access within the gated community. MARTA is across the street for easy access to the airport. Top-floor units have soaring 14' ceilings and the loft features floor-to-ceiling windows and two skylights to fill the space with beautiful natural light. Step on to your large covered private balcony overlooking the courtyard. Both bathrooms are completely remodeled featuring gorgeous marble floors and vanities, and frameless glass shower in master. Bamboo floors installed over the polished concrete in 2021, adding warmth to the loft. Other updates include newly replaced HVAC, water heater, dishwasher, and microwave. Two large en-suite bedrooms with walk-in closets, featuring Elfa built-ins in the master closet, including shoe racks. Separate laundry closet with new stackable Samsung washer/dryer included. Roof is two years old. Designed for the industrial/chic lifestyle, don't miss the opportunity to own a top-floor unit in one of Chamblee's most sought-after communities. Building is directly adjacent to Rail Trail & new Fish Bolt Park. Dog park and fitness room onsite. Loft includes two dedicated parking spaces, one covered (#29) and one uncovered (#144). Leasing permits currently available. Seller transferred and is offering credit of $8k toward buyer's closing costs with accepted offer! Welcome to your new home!
Discover this inviting 2-bedroom, 2-bath home located in the well established community of Peachtree Malone Lofts. With 1,280 square feet of finished living space, this floor plan offers generous gathering spaces as well as comfortable private retreats. The kitchen was planned for both everyday meals and special occasions, with plenty of room to cook, serve, and connect. Open concept living and dining spaces create a comfortable setting for gatherings of all kinds. Outside, the property offers approximately 0.03 acres, giving ample room to relax, play, or plan future outdoor projects. With parking available for multiple vehicles, the home provides flexible options for families and visitors. Peachtree Malone Lofts offers a well established community setting in Atlanta with convenient access to local shopping, dining, and major routes. On the market for about 9 days, this home offers an excellent opportunity in Atlanta. At $390,000, this home is well positioned for buyers seeking value in Atlanta.
▾ Show more
5200 Peachtree Road - Map & Directions
view in Google Maps
Facts & features
School District Information
High School
Middle School
Elementary School
Additional Information about
Peachtree Malone Lofts
Association
Yes
Association Fee
$4,656
Initiation Fee
$1,100
Association Fee Includes
Maintenance Exterior
Maintenance Grounds
Reserve Fund
Community Features
Fitness Center
Gated
Walk To Public Transit
Walk To Schools
Walk To Shopping
Gated Community
Yes
Additional Information about
5200 Peachtree Road
County
Year Built
2002
Appliances
Dishwasher
Disposal
Microwave
Refrigerator
Architectural Style
Brick 4 Side
Contemporary
Foundation
Slab
Construction Materials
Brick
Cooling
Ceiling Fan(s)
Central Air
Electric
Dining Room Features
Dining Rm/Living Rm Combo
Exterior Features
Balcony
Flooring
Other
Tile
Heating
Central
Forced Air
Natural Gas
Home Warranty
No
Interior Features
Bookcases
Master On Main Level
Other
Walk-In Closet(s)
Kitchen Features
Breakfast Bar
Laundry Features
In Hall,Laundry Closet
Levels
One
Financing Available
Cash
Conventional
VA Loan
Other Structures
Other
Selling Status
Resale
Security Features
Fire Sprinkler System
Gated Community
Key Card Entry
Smoke Detector(s)
Sewer Type
Public Sewer
Total Finished Area
1,280
Utilities
Cable Available
Electricity Available
High Speed Internet
Natural Gas Available
Phone Available
Sewer Available
Water Available
Water Source
Public
Window Features
Double Pane Windows
Skylight(s)
Window Treatments
Master on the Main
Yes
Land Information
Lot Size
Less than .5 Acres
Lot Features
Level
Lot Size Estimated
0.03
Fencing
Fenced
View
City
Garages and Parking Information
Parking Total
2
Parking Features
Assigned
Garage
Guest
Over 1 Space per Unit
Tax Information
Taxes
$4,689
Tax Year
2025
Tax ID Number
18-299-18-125
▾ Show more
listed by real estate agent charley corkran and atlanta intown real estate