Back

27 Saunders Street

Atlanta, GA 30317

The Rains Team
call for more info
404-620-4571
Ask a Question
Send to a Friend
Schedule a Showing
Request More Info
More Homes In
Kirkwood
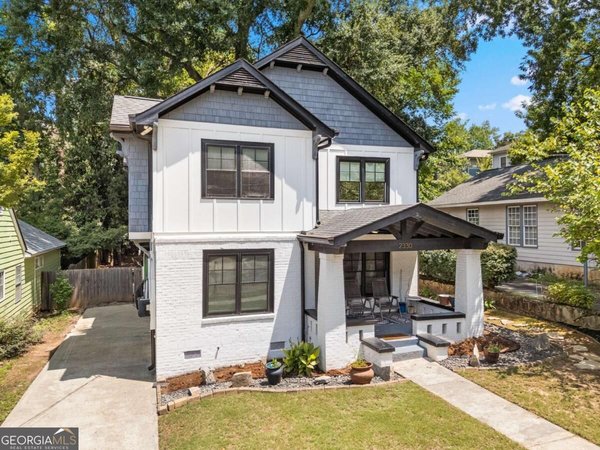
2330 1st Avenue, Atlanta
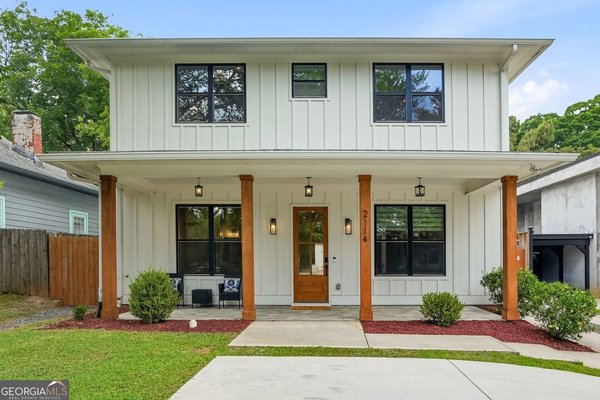
2114 Memorial Drive, Atlanta
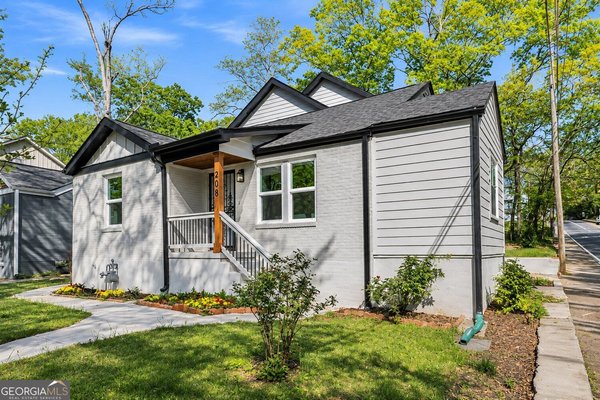
208 Watson Circle, Atlanta
Smart Mortgage Options
Dalton Carter
Lender
Lic. 1566538
Office:
Direct: 678-425-4140
AP Mortgage
340 Jesse Jewell Parkway
Suite 500A
Gainesville, GA 30501
Apply for a Loan
For Sale
MLS Number 10893905
3 Bedrooms
2 Bathrooms
1 Half Baths
2,181 Square Feet *estimated
Summary of 27 Saunders Street
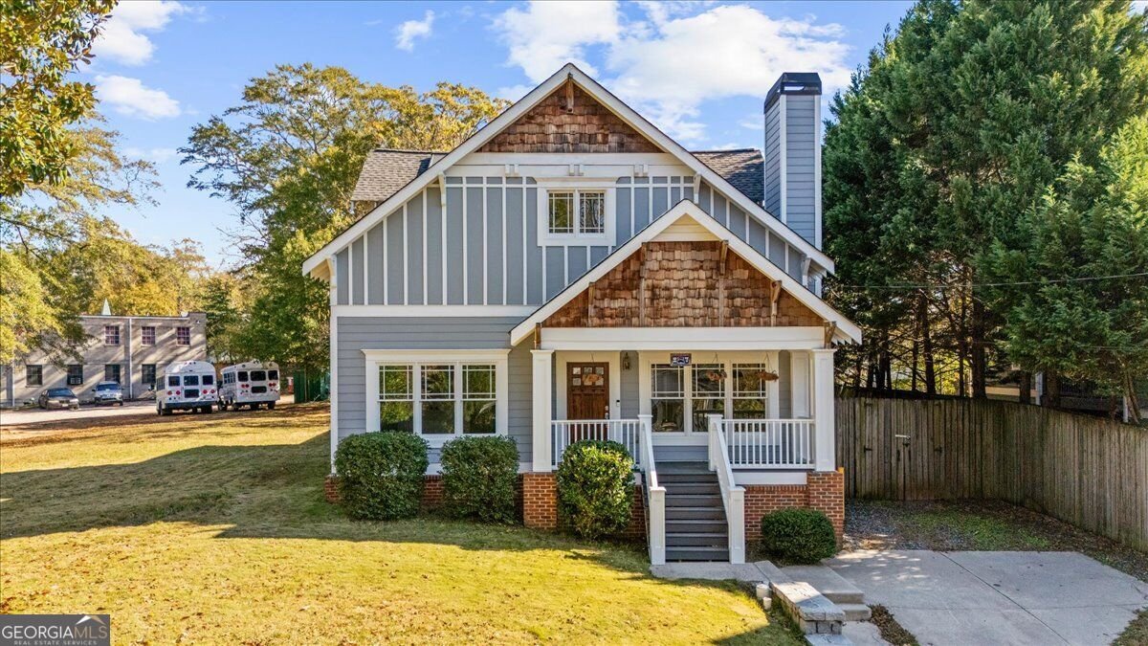
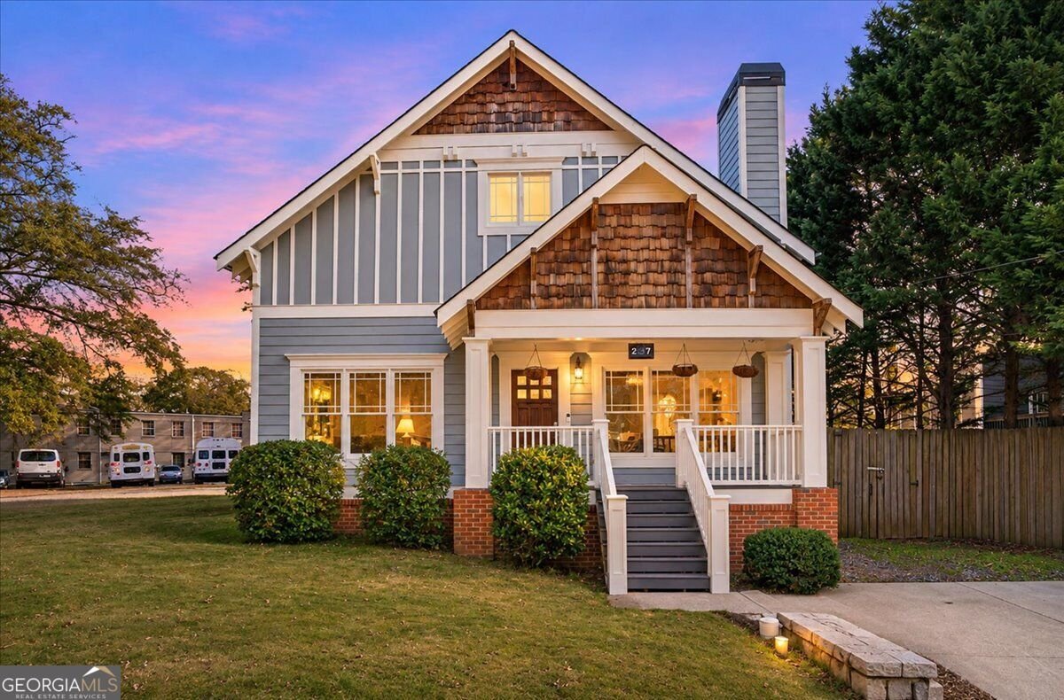
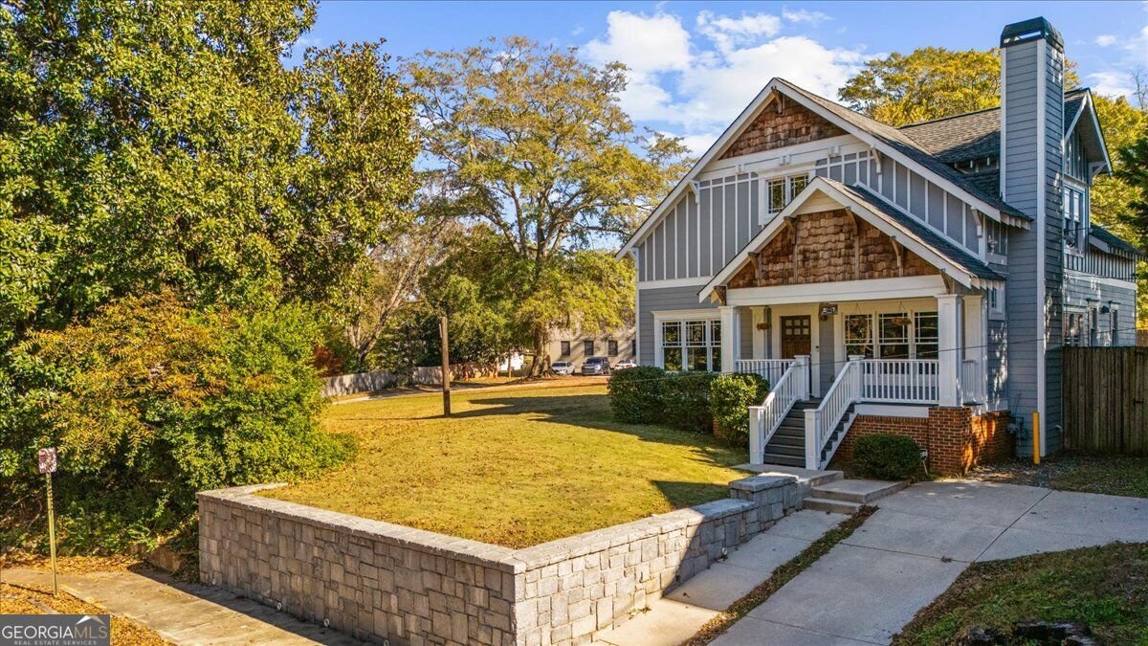
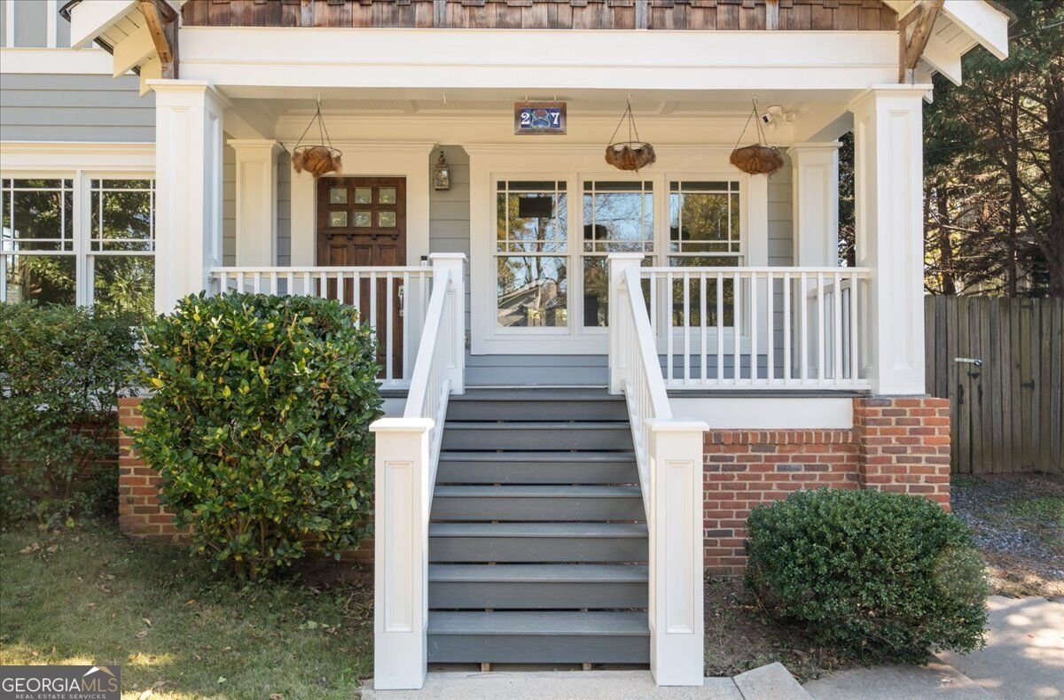
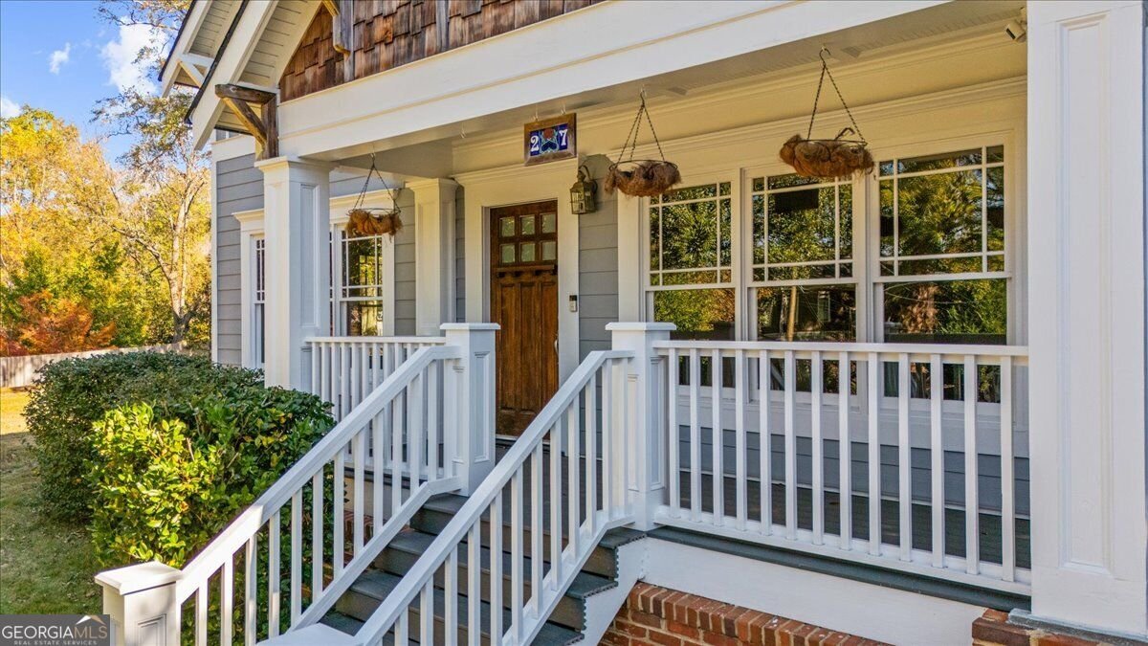
Welcome to this beautifully maintained home in the heart of Atlanta's beloved Kirkwood neighborhood! Built in 2004 and offering approximately 2,181 square feet, this inviting 3-bedroom, 2.5-bath home blends timeless style, thoughtful updates, and flexible living spaces in one of intown Atlanta's most sought-after communities. Step inside to find 9-foot ceilings, hardwood floors, and a warm, welcoming layout. The main level features two generously sized bedrooms and a full bath, along with a spacious fireside living room and an inviting kitchen appointed with shaker-style cabinetry, quartz countertops, a tile backsplash, stainless steel appliances, and a walk-in pantry. Upstairs, a beautiful landing leads to a dedicated office space and an oversized owner's suite with two walk-in closets and convenient laundry access. The renovated owner's bathroom offers a relaxing retreat, complete with updated finishes and skylights that fill the space with abundant natural light. Need even more room? The unfinished basement provides excellent storage today, with exciting potential to create additional living space, a home gym, media room, or whatever best suits your needs. Outside, enjoy the welcoming front porch with low-maintenance Trex decking and a charming beadboard ceiling. Hardie plank siding, an oversized driveway with ample parking, and a convenient walkway connecting the driveway to the rear entrance add to the home's everyday appeal. The location is just as special. Enjoy the neighborhood restaurants, coffee shops, and local favorites, with nearby destinations including Kirkwood Village, Pullman Yards, Bessie Branham Park, and the neighboring communities of Oakhurst, East Lake, and Edgewood. With convenient access to MARTA, highways, and the Eastside Trolley Trail's connection toward the Atlanta BeltLine, you can enjoy the best of intown living while coming home to the charm and community.
Welcome home to this spacious 3-bed, 2-bath residence nestled in Kirkwood in Atlanta, GA. With 2,181 square feet of finished living space, this floor plan offers generous gathering spaces as well as comfortable private retreats. The kitchen functions as the heart of the home with ample counter space, storage, and a natural connection to the main living areas. The main living areas are filled with natural light and provide an easy flow for hosting friends or enjoying quiet evenings at home. Step outside to approximately 0.12 acres, creating a comfortable setting for outdoor living and weekend gatherings. Practical parking available for multiple vehicles makes everyday living easier for households with multiple vehicles. Set within Kirkwood in Atlanta, this home is close to schools, shopping, dining, and area attractions. Recently listed and already on many buyers radar, this home is a fresh opportunity. Currently offered at $750,000, this home delivers a strong combination of space, condition, and location.
▾ Show more
27 Saunders Street - Map & Directions
view in Google Maps
Facts & features
School District Information
High School
Middle School
Elementary School
Additional Information about
Kirkwood
Association
No
Community Features
Sidewalks
Street Lights
Additional Information about
27 Saunders Street
County
Neighborhood
Year Built
2004
Appliances
Dishwasher
Refrigerator
Architectural Style
Traditional
Basement
Concrete
Exterior Entry
Interior Entry
Partial
Unfinished
Construction Materials
Wood Siding
Cooling
Ceiling Fan(s)
Central Air
Electric
Dining Room Features
Separate Room
Fireplace Features
Factory Built
Family Room
Gas Log
Flooring
Hardwood
Heating
Forced Air
Natural Gas
Home Warranty
No
Interior Features
Double Vanity
Separate Shower
Soaking Tub
Two Story Foyer
Walk-In Closet(s)
Kitchen Features
Breakfast Area
Breakfast Bar
Kitchen Island
Solid Surface Counters
Laundry Features
Upper Level
Levels
Two
Patio and Porch Features
Patio
Porch
Selling Status
Resale
Roof
Composition
Rooms
Family Room
Laundry
Security Features
Open Access
Sewer Type
Public Sewer
Total Finished Area
2,181
Total Fire Places
1
Utilities
High Speed Internet
Underground Utilities
Water Source
Public
Land Information
Lot Size
Less than .5 Acres
Lot Features
Level
Private
Lot Size Estimated
0.12
Fencing
Fenced
Wood
Water Front Features
No Dock Or Boathouse,Utility Company Controlled
Garages and Parking Information
Parking Total
2
Parking Features
Kitchen Level
Off Street
Tax Information
Taxes
$3,049
Tax Year
2025
Tax ID Number
15 206 01 060
▾ Show more
listed by real estate agent listing agent and method real estate advisors