Back

2114 Memorial Drive

Atlanta, GA 30317

The Rains Team
call for more info
404-620-4571
Ask a Question
Send to a Friend
Schedule a Showing
Request More Info
More Homes In
Kirkwood
208 Watson Circle, Atlanta
97 Rockyford Road, Atlanta
358 Clifford Avenue, Atlanta
Smart Mortgage Options
Dalton Carter
Lender
Lic. 1566538
Office:
Direct: 678-425-4140
AP Mortgage
340 Jesse Jewell Parkway
Suite 500A
Gainesville, GA 30501
Apply for a Loan
For Sale
MLS Number 10892062
4 Bedrooms
4 Bathrooms
1 Half Baths
3,464 Square Feet *estimated
Summary of 2114 Memorial Drive
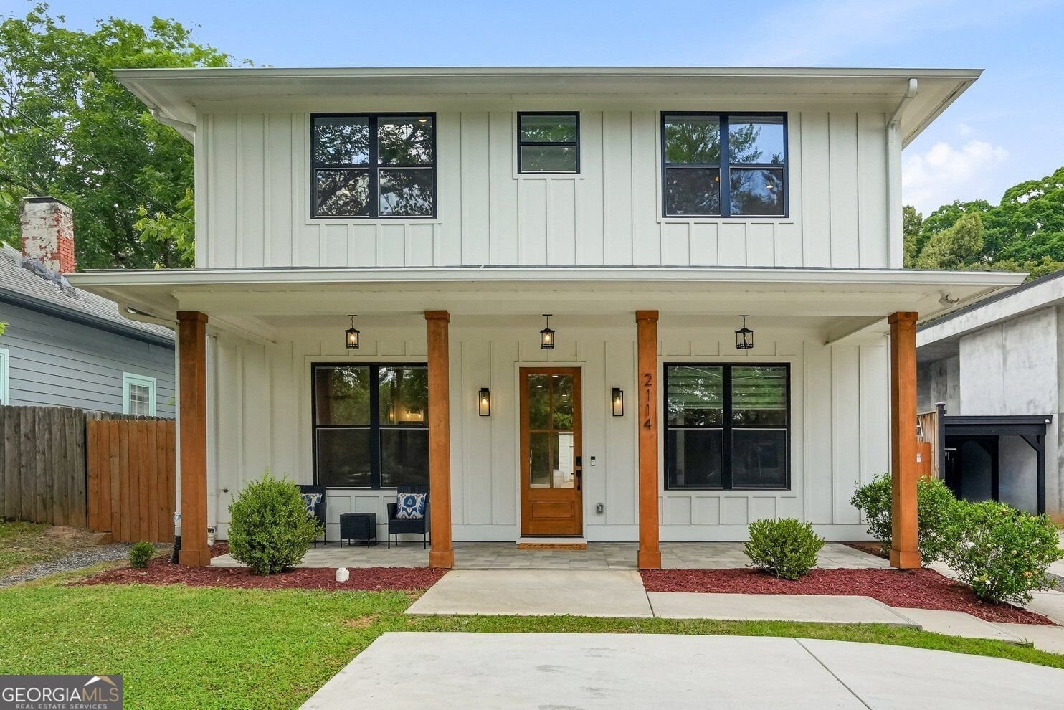
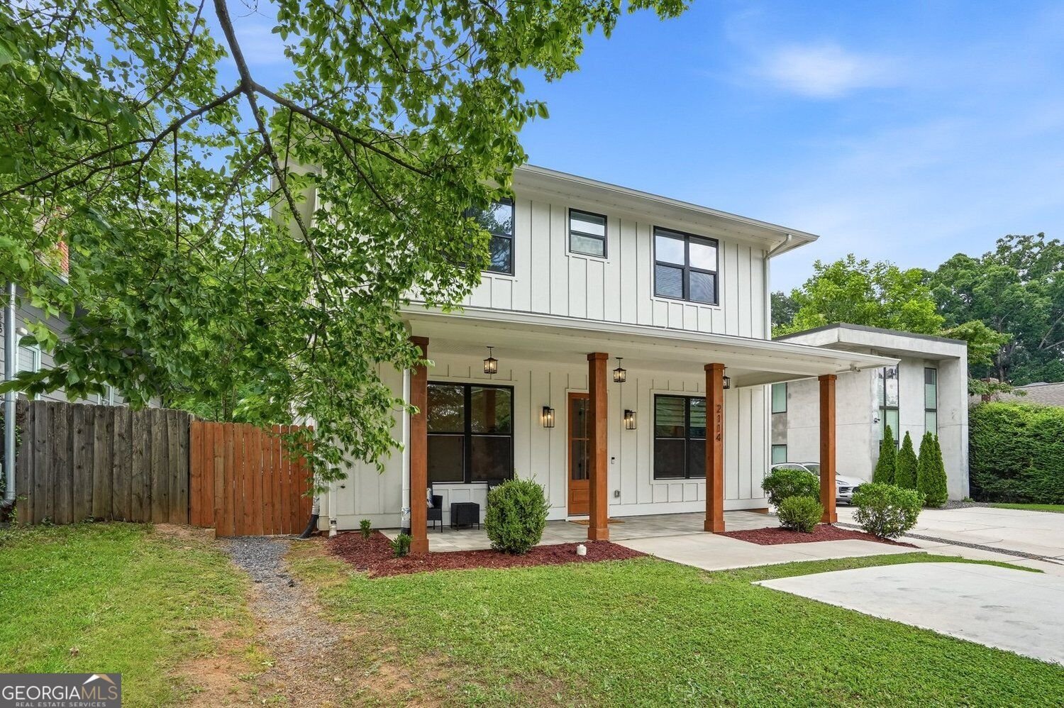
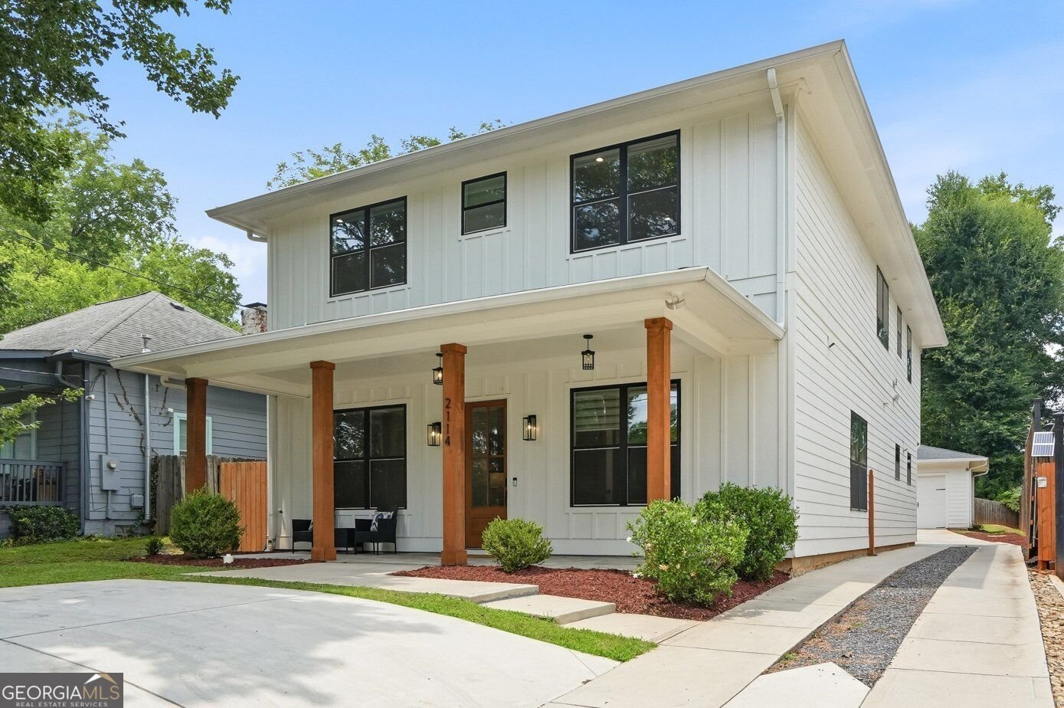
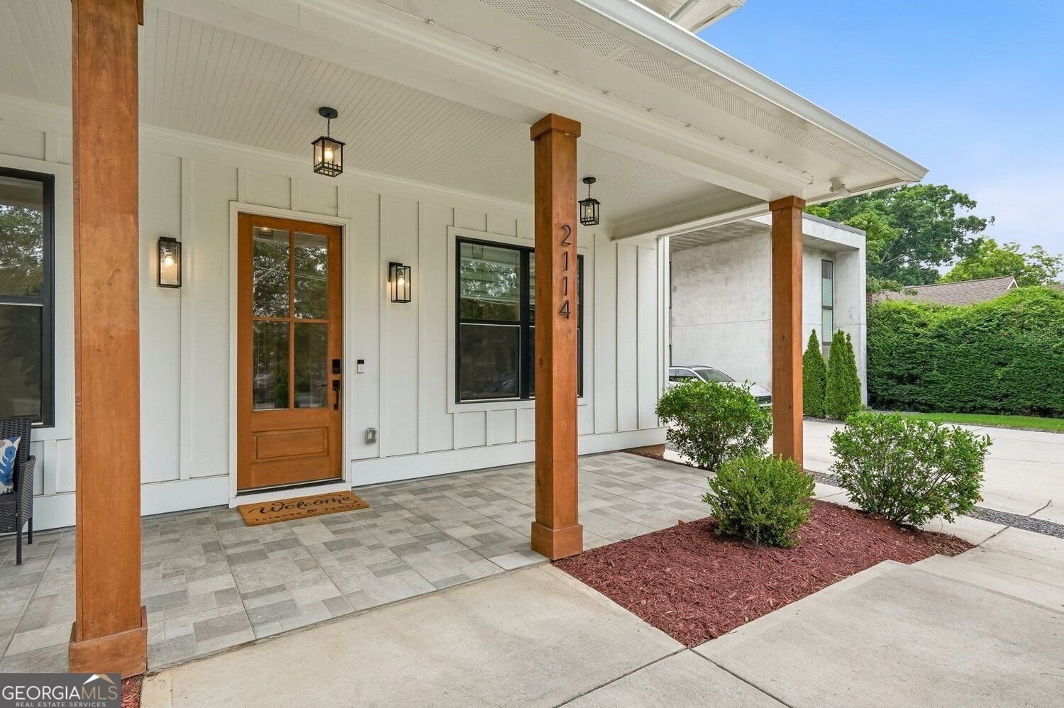
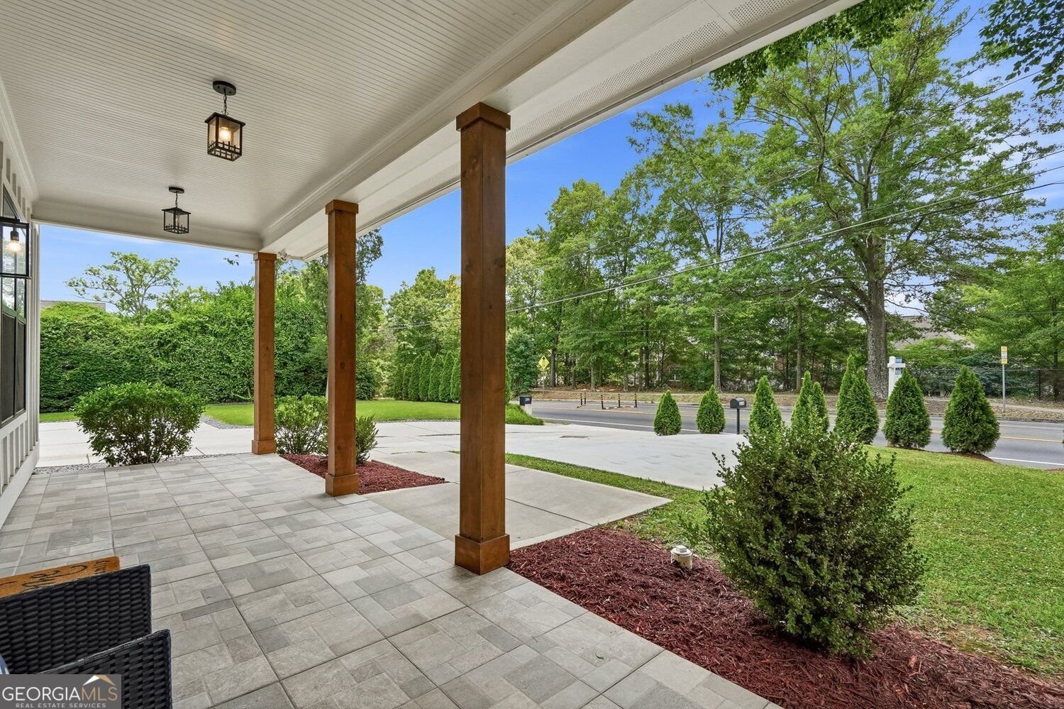
Welcome to an exceptional custom-built modern farmhouse in the heart of Kirkwood, where timeless design meets effortless luxury. Thoughtfully crafted with beautifully finished living space, this 4-bedroom, 4.5-bath residence offers the perfect balance of sophisticated style and everyday comfort. Built in 2022, the home features soaring ceilings, rich hardwood floors, designer lighting, and an open-concept floor plan that was made for gathering. The heart of the home is the stunning chef's kitchen, complete with striking quartz countertops, an oversized island, custom cabinetry, premium appliances, a walk-in pantry, and a butler's pantry with wine storage. Flow seamlessly into the dramatic two-story great room, elegant dining space, and covered outdoor living area-creating the perfect backdrop for everything from intimate dinners to unforgettable celebrations. The luxurious primary suite is a true retreat, featuring a spa-inspired bath with a soaking tub, oversized multi-head shower, dual vanities, 2 expansive custom closets, and a private covered balcony overlooking the backyard. Upstairs, two additional ensuite bedrooms and a spacious secondary living area provide comfort and flexibility, while a main-level guest suite and dedicated office offer ideal accommodations for visitors or working from home. Outside, enjoy beautifully landscaped grounds, a private fenced backyard covered porches, and a detached two-car garage with epoxy floors and an EV charger. Seller installed additional 2 car parking pad up front for easy turn around onto Memorial, also, there is a middle lane in front of the house with a stop gap where no one can pass the house in the middle lane, Perfectly positioned in one of Atlanta's most sought-after neighborhoods, you'll love being just moments from Kirkwood's vibrant restaurants, local shops, parks, and convenient access to the Beltline, Downtown, Madison Yards, with Glenwood Park, Decatur, and all that intown Atlanta has to offer. This is more than a home-it's a lifestyle designed for those who appreciate exceptional craftsmanship, effortless entertaining, and luxury living in one of the city's most desirable communities.
Welcome home to this spacious 4-bed, 4-bath residence nestled in Kirkwood in Atlanta, GA. Inside, the home offers 3,464 square feet of finished living space, giving plenty of room for everyday living and easy entertaining. A bright, open kitchen offers generous workspace, storage, and a direct view into the main gathering spaces. A central family room and dining area provide a welcoming place to unwind, gather, and enjoy time together. The outdoor space includes approximately 0.23 acres, ideal for gardening, outdoor activities, or simply enjoying the seasons. The property includes parking available for multiple vehicles, offering convenience for residents and guests. Residents of Kirkwood enjoy a blend of neighborhood charm and easy access to everyday conveniences. Recently listed and already on many buyers radar, this home is a fresh opportunity. With an asking price of $899,900, this property represents an appealing opportunity in the current market.
▾ Show more
2114 Memorial Drive - Map & Directions
view in Google Maps
Facts & features
School District Information
High School
Middle School
Elementary School
Additional Information about
Kirkwood
Association
No
Community Features
Sidewalks
Street Lights
Additional Information about
2114 Memorial Drive
County
Neighborhood
Year Built
2022
Appliances
Dishwasher
Disposal
Gas Water Heater
Microwave
Cooktop
Oven (Wall)
Architectural Style
Craftsman
Foundation
Slab
Construction Materials
Steel Siding
Cooling
Central Air
Dining Room Features
Separate Room
Exterior Features
Lighting
Fireplace Features
Gas Starter
Flooring
Hardwood
Heating
Central
Home Warranty
No
Interior Features
Double Vanity
High Ceilings
Other
Walk-In Closet(s)
Kitchen Features
Breakfast Room
Breakfast Bar
Kitchen Island
Pantry
Laundry Features
Laundry Closet,Upper Level
Levels
Two
Selling Status
Resale
Roof
Composition
Rooms
Great Room
Laundry
Office
Security Features
Carbon Monoxide Detector(s)
Security System
Smoke Detector(s)
Sewer Type
Public Sewer
Total Finished Area
3,464
Total Fire Places
1
Utilities
Cable Available
Electricity Available
Natural Gas Available
Phone Available
Sewer Available
Water Available
Water Source
Public
Window Features
Double Pane Windows
Land Information
Lot Size
Less than .5 Acres
Lot Features
Level
Lot Size Estimated
0.23
Fencing
Back Yard
Front Yard
Privacy
Wood
Garages and Parking Information
Parking Total
6
Parking Features
Detached
Garage
Detached Garage
Yes
Tax Information
Taxes
$4,257
Tax Year
2025
Tax ID Number
15 205 03 093
▾ Show more
listed by real estate agent pat soltys and sra signature realty