Back

1393 Harvard Road

Atlanta, GA 30306

The Rains Team
call for more info
404-620-4571
Ask a Question
Send to a Friend
Schedule a Showing
Request More Info
More Homes In
Druid Hills
519 Durand Drive, Atlanta
843 Springdale Road, Atlanta
878 Barton Woods Road, Atlanta
Smart Mortgage Options
Dalton Carter
Lender
Lic. 1566538
Office:
Direct: 678-425-4140
AP Mortgage
340 Jesse Jewell Parkway
Suite 500A
Gainesville, GA 30501
Apply for a Loan
For Sale
MLS Number 10832543
3 Bedrooms
3 Bathrooms
0 Half Baths
2,500 Square Feet *estimated
Summary of 1393 Harvard Road
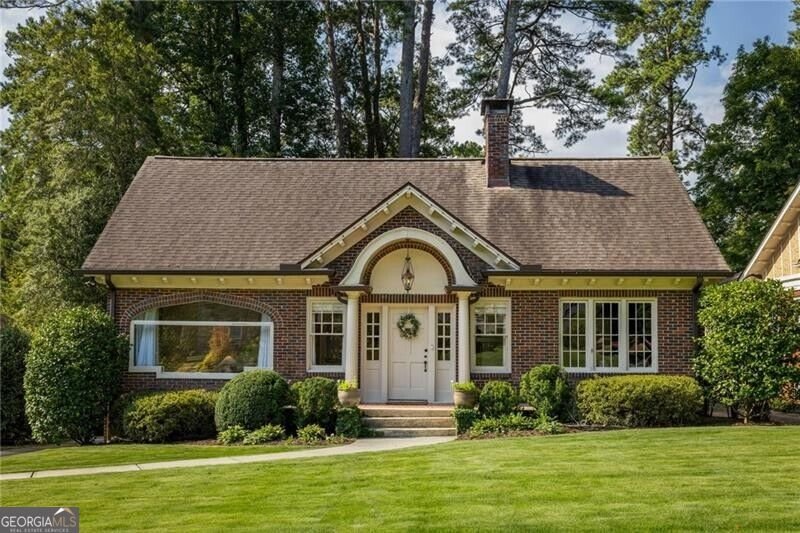
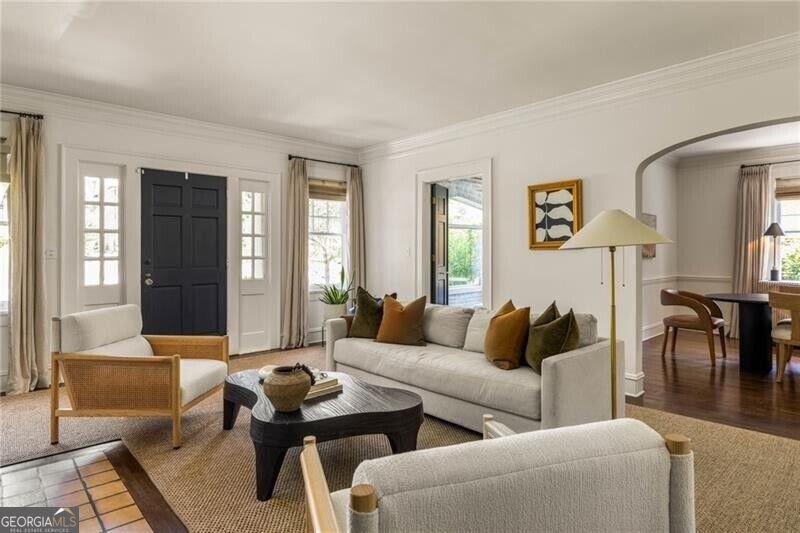
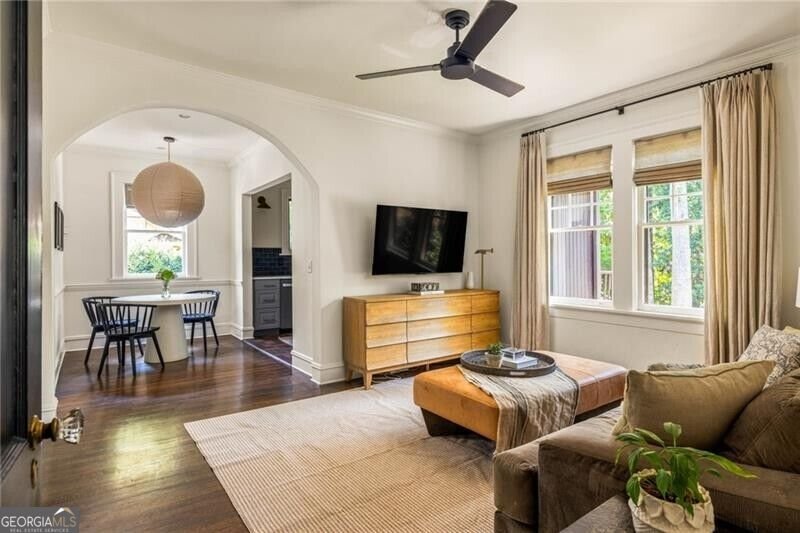
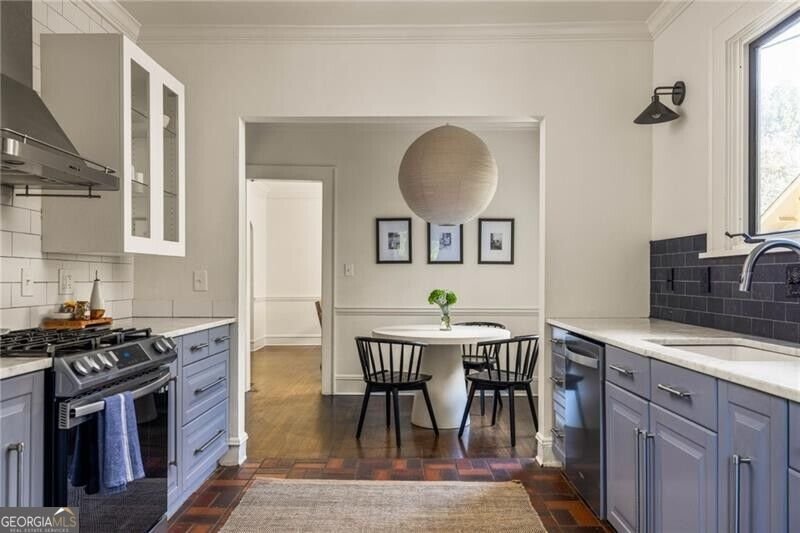
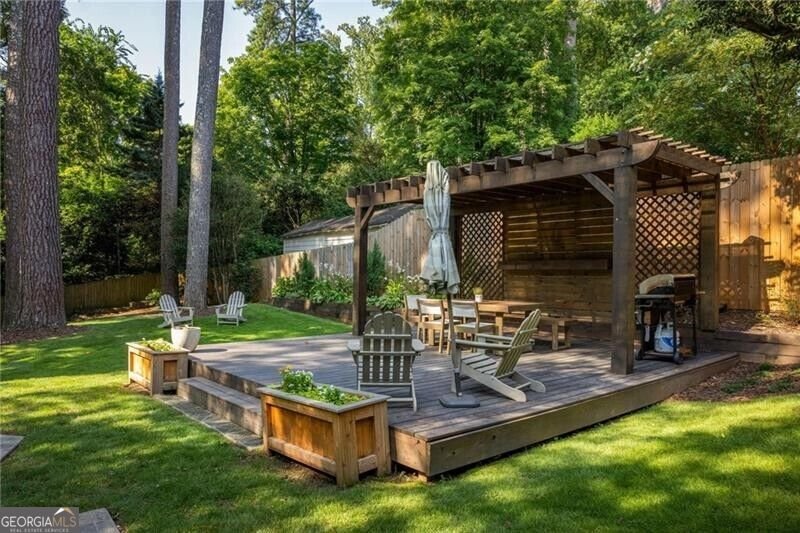
1393 Harvard Road has the charm and presence you hope for in Historic Druid Hills, with the kind of layout that makes everyday life feel easy. Set on a quiet, tree-lined street, this 1929 home has been thoughtfully refreshed inside and out, offering 3 bedrooms, 3 full baths, approximately 2,500 square feet, multiple living spaces, a dedicated office, enclosed sunroom, and a private backyard that truly works. The front door is tucked beneath a beautiful arched brick portico, setting the tone for the character found throughout the home. Inside, the formal living room centers around a wood-burning fireplace, with arched doorways carrying the charm through the main level. To one side, a light-filled corner office offers a true work-from-home space; to the other, the enclosed sunroom is an ideal spot for morning coffee or a quiet place to unwind. A full-size dining room connects to the updated kitchen and breakfast nook, while an additional living space features a gorgeous arched bar with built-in wine cooler. The main level includes two good-size bedrooms connected by a renovated Jack-and-Jill bath, plus a beautifully updated hall bath nearby. Upstairs, the full-floor primary suite feels private and spacious, with vaulted ceilings, a skylight, ensuite bath, his-and-hers closets, and a large flex room perfect for a sitting room, nursery, dressing room, or more. The backyard is a standout, with a flat grassy lawn perfect for kids and pets, and the new deck/pergola is designed for entertaining, grilling out and easy evenings outside. Conveniently located to Emory University, CDC, Emory Village shops and restaurants, and Druid Hills Golf Club. Plus just minutes from Morningside Village, Virginia Highland, and Decatur!
Set in the popular Druid Hills neighborhood, this 3-BR, 3-BA home offers a comfortable blend of space, style, and function. Inside, the home offers 2,500 square feet of finished living space, giving plenty of room for everyday living and easy entertaining. The kitchen was planned for both everyday meals and special occasions, with plenty of room to cook, serve, and connect. The main living areas are filled with natural light and provide an easy flow for hosting friends or enjoying quiet evenings at home. Step outside to approximately 0.28 acres, creating a comfortable setting for outdoor living and weekend gatherings. Practical parking available for multiple vehicles makes everyday living easier for households with multiple vehicles. Set within Druid Hills in Atlanta, this home is close to schools, shopping, dining, and area attractions. At $1,050,000, this home is well positioned for buyers seeking value in Atlanta.
Show more
1393 Harvard Road - Map & Directions
view in Google Maps
Facts & features
School District Information
High School
Middle School
Elementary School
Additional Information about
Druid Hills
Association
No
Association Fee Includes
Other
Community Features
Sidewalks
Walk To Schools
Walk To Shopping
Additional Information about
1393 Harvard Road
County
Neighborhood
Year Built
1929
Architectural Style
Brick 4 Side
Basement
Unfinished
Construction Materials
Other
Cooling
Ceiling Fan(s)
Central Air
Zoned
Dining Room Features
Separate Room
Exterior Features
Garden
Flooring
Hardwood
Heating
Central
Zoned
Home Warranty
No
Interior Features
Vaulted Ceiling(s)
Walk-In Closet(s)
Kitchen Features
Breakfast Room
Walk-in Pantry
Levels
Two
Patio and Porch Features
Deck
Porch
Selling Status
Resale
Roof
Composition
Rooms
Den
Office
Sun Room
Security Features
Carbon Monoxide Detector(s)
Smoke Detector(s)
Sewer Type
Public Sewer
Total Finished Area
2,500
Total Fire Places
1
Utilities
Cable Available
Electricity Available
Natural Gas Available
Phone Available
Sewer Available
Water Available
Water Source
Public
Window Features
Skylight(s)
Land Information
Lot Size
Less than .5 Acres
Lot Features
Level
Lot Size Estimated
0.28
Fencing
Back Yard
Fenced
Wood
Garages and Parking Information
Parking Total
3
Parking Features
Over 1 Space per Unit
Tax Information
Taxes
$11,742
Tax Year
2025
Tax ID Number
18 054 02 028
Show more
listed by real estate agent dixon and ansley re | christie's int'l re