Back

38 The Crescent

Newnan, GA 30263

The Rains Team
call for more info
404-620-4571
Ask a Question
Send to a Friend
Schedule a Showing
Request More Info
More Homes In
Avery Park
135 Baldwin Court, Newnan
160 Paxton Place, Newnan
257 Baldwin Court, Newnan
Smart Mortgage Options
Dalton Carter
Lender
Lic. 1566538
Office:
Direct: 678-425-4140
AP Mortgage
340 Jesse Jewell Parkway
Suite 500A
Gainesville, GA 30501
Apply for a Loan
For Sale
MLS Number 10809557
3 Bedrooms
2 Bathrooms
0 Half Baths
1,585 Square Feet *estimated
Summary of 38 The Crescent
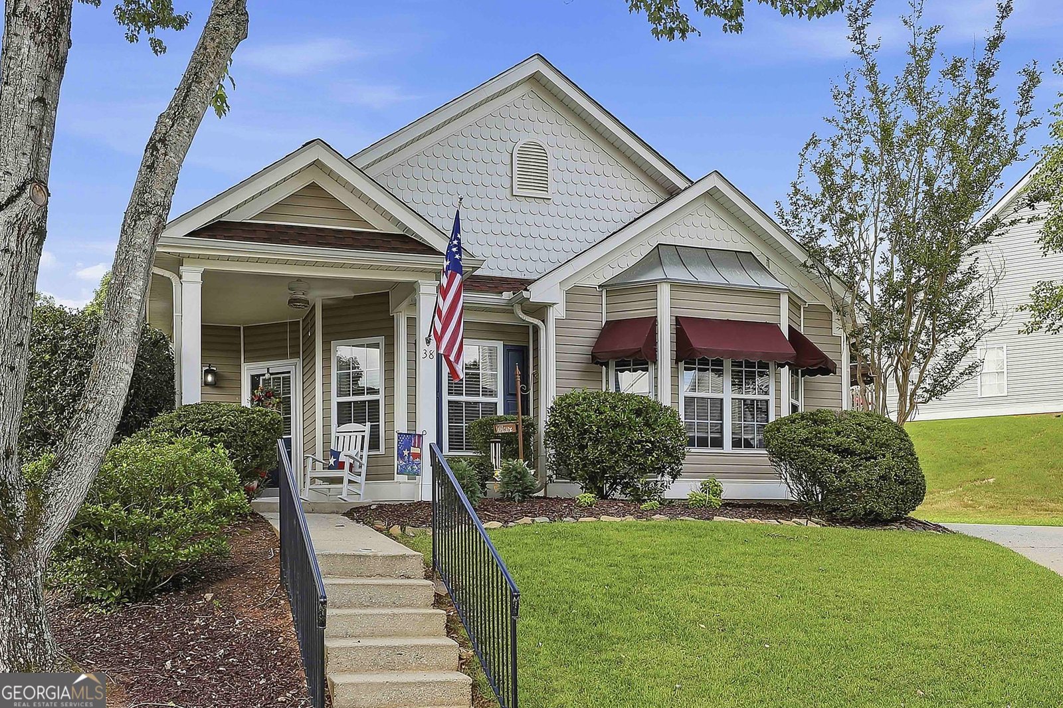
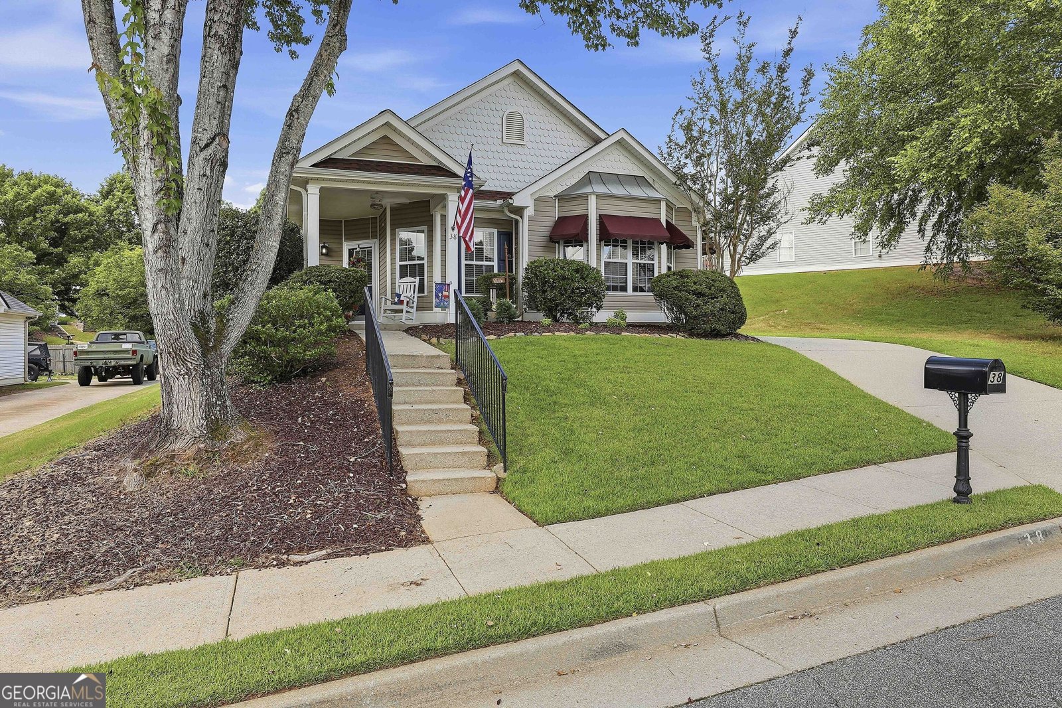
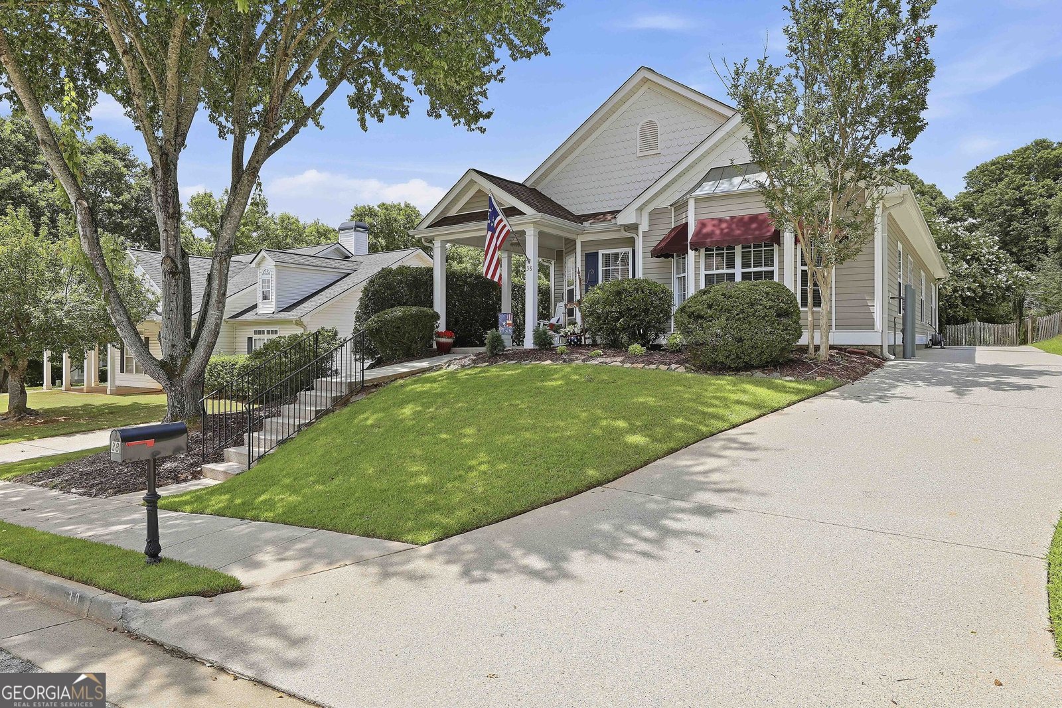
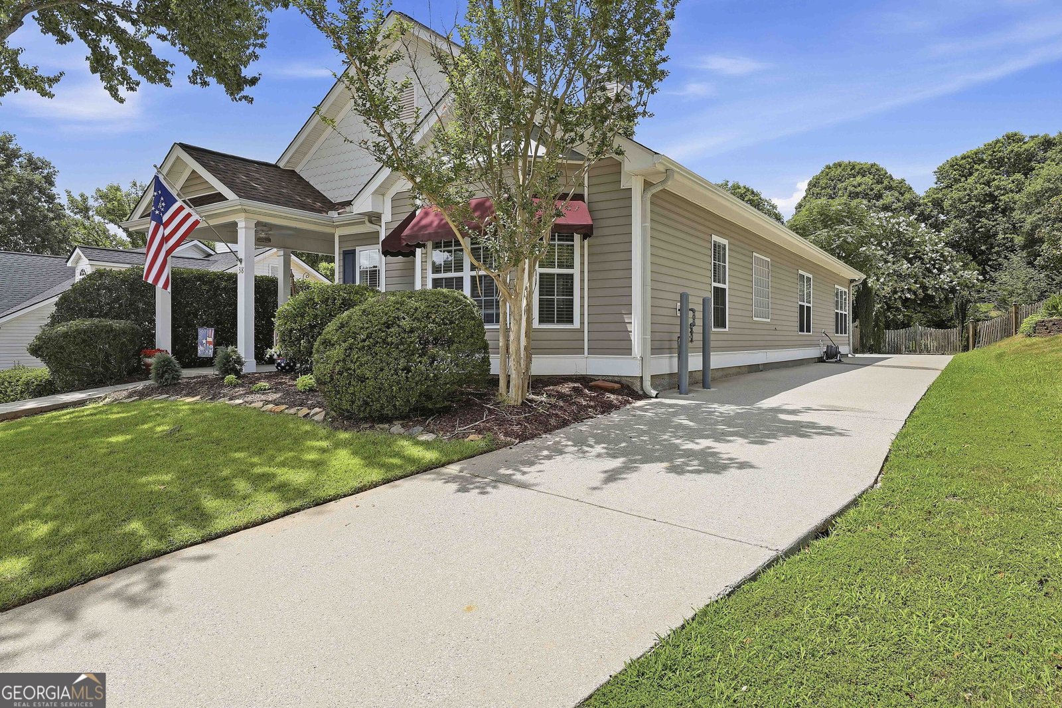
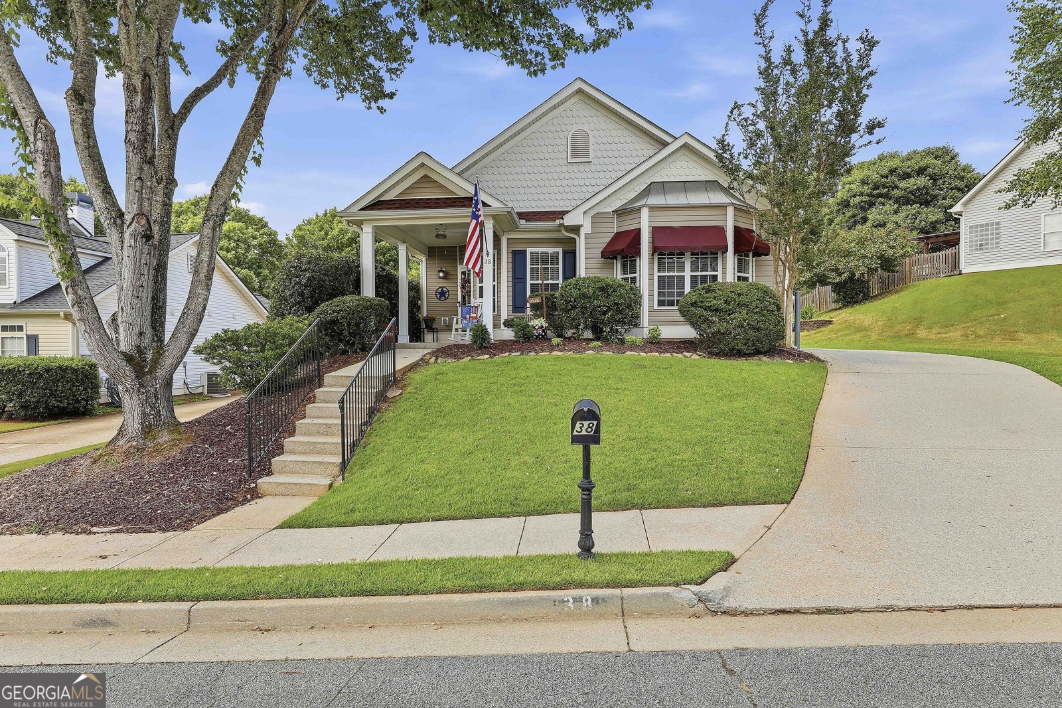
Welcome to this charming and updated 3 bedroom, 2 bathroom ranch home in Avery Park, offering comfortable one-level living and thoughtful upgrades throughout. A covered front porch welcomes you inside to a spacious living room featuring tall ceilings, a cozy fireplace, and custom built-in cabinets with shelving. The updated kitchen is designed with a center island, granite countertops, tile backsplash, newer stainless steel appliances, and a bright eat-in dining area. The oversized primary suite is a relaxing retreat with tray ceilings, a large walk-in closet, and a beautifully updated en suite bathroom complete with dual vanities, a soaking tub, and a new walk-in shower. Two additional guest bedrooms share a full bathroom. Enjoy year-round relaxation in the all-season sunroom with direct access to the back. Outside, a covered gazebo deck overlooks the grassy backyard, creating the perfect setting for outdoor dining, entertaining, or simply unwinding. Additional updates include a new AC unit, new carpet in two bedrooms including the primary, new electrical outlets and light sockets throughout the home and the roof is only 5 years old! Residents of Avery Park also enjoy community amenities including a swimming pool and tennis courts. Southeast Mortgage is our preferred lender. If buyer chooses to work with them, Southeast Mortgage will provide 1% credit up to $5,000. Reach out to the listing agent for more information.
Welcome to 38 The Crescent in Avery Park, where this thoughtfully designed 3-bed, 2-bath home is ready for its next chapter. Thoughtfully planned, the interior provides 1,585 square feet of finished living space with an open, livable feel from room to room. The kitchen functions as the heart of the home with ample counter space, storage, and a natural connection to the main living areas. A central family room and dining area provide a welcoming place to unwind, gather, and enjoy time together. Step outside to approximately 0.18 acres, creating a comfortable setting for outdoor living and weekend gatherings. With parking available for multiple vehicles, the home provides flexible options for families and visitors. Avery Park offers a well established community setting in Newnan with convenient access to local shopping, dining, and major routes. Recently listed and already on many buyers radar, this home is a fresh opportunity. Currently offered at $340,000, this home delivers a strong combination of space, condition, and location.

Show more
38 The Crescent - Map & Directions
view in Google Maps
Facts & features
School District Information
High School
Middle School
Elementary School
Additional Information about
Avery Park
Association
Yes
Association Fee
$713
Initiation Fee
$339
Association Fee Includes
Facilities Fee
Management Fee
Swimming
Tennis
Community Features
Pool
Tennis Court(s)
Neighborhood Tennis
Yes
Neighborhood Pool
Yes
Additional Information about
38 The Crescent
County
Neighborhood
Year Built
2001
Appliances
Microwave
Oven/Range (Combo)
Refrigerator
Stainless Steel Appliance(s)
Architectural Style
Ranch
Foundation
Slab
Construction Materials
Vinyl Siding
Cooling
Central Air
Fireplace Features
Family Room
Flooring
Carpet
Other
Heating
Central
Natural Gas
Home Warranty
No
Interior Features
Bookcases
Double Vanity
High Ceilings
Master On Main Level
Separate Shower
Soaking Tub
Tray Ceiling(s)
Walk-In Closet(s)
Kitchen Features
Breakfast Area
Kitchen Island
Laundry Features
In Mud Room
Levels
One
Patio and Porch Features
Deck
Porch
Selling Status
Resale
Roof
Composition
Rooms
Family Room
Sun Room
Sewer Type
Public Sewer
Total Finished Area
1,585
Total Fire Places
1
Utilities
Cable Available
Electricity Available
High Speed Internet
Sewer Connected
Water Source
Public
Master on the Main
Yes
Land Information
Lot Size
Less than .5 Acres
Lot Size Estimated
0.18
Fencing
Fenced
Other
Garages and Parking Information
Parking Total
2
Parking Features
Attached
Garage
Side/Rear Entrance
Tax Information
Taxes
$2,665
Tax Year
25
Tax ID Number
073C 057
Show more
listed by real estate agent and exp realty