Back

4032 Wesley Chapel Road

Marietta, GA 30062

The Rains Team
call for more info
404-620-4571
Ask a Question
Send to a Friend
Schedule a Showing
Request More Info
Smart Mortgage Options
Dalton Carter
Lender
Lic. 1566538
Office:
Direct: 678-425-4140
AP Mortgage
340 Jesse Jewell Parkway
Suite 500A
Gainesville, GA 30501
Apply for a Loan
For Sale
MLS Number 10804561
7 Bedrooms
5 Bathrooms
0 Half Baths
5,158 Square Feet *estimated
Summary of 4032 Wesley Chapel Road
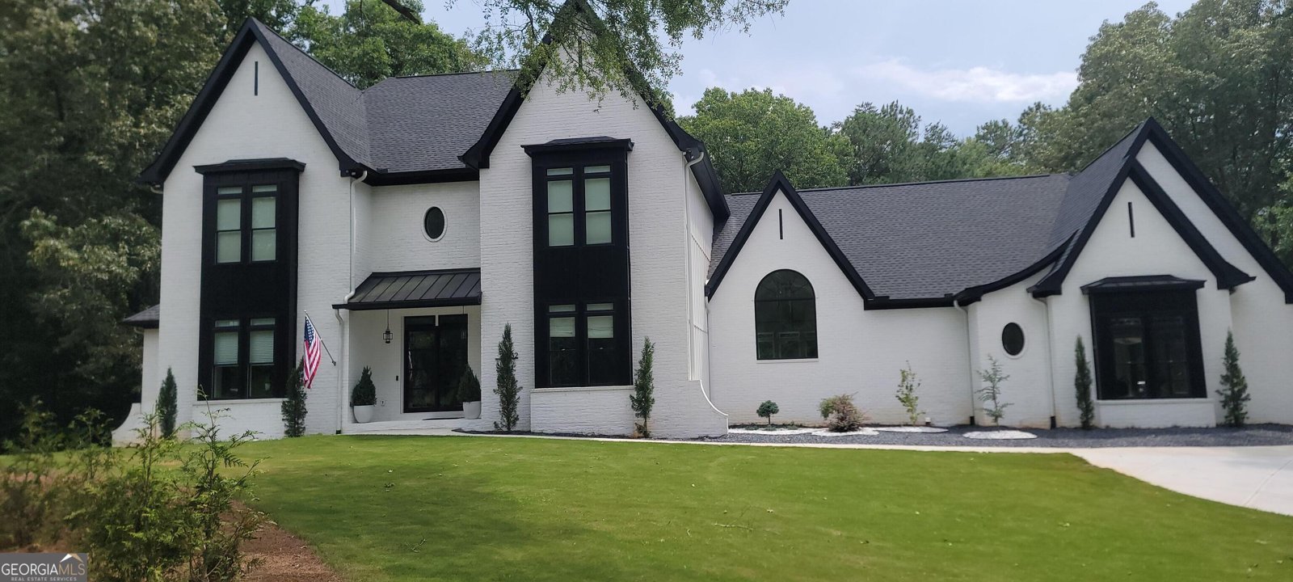
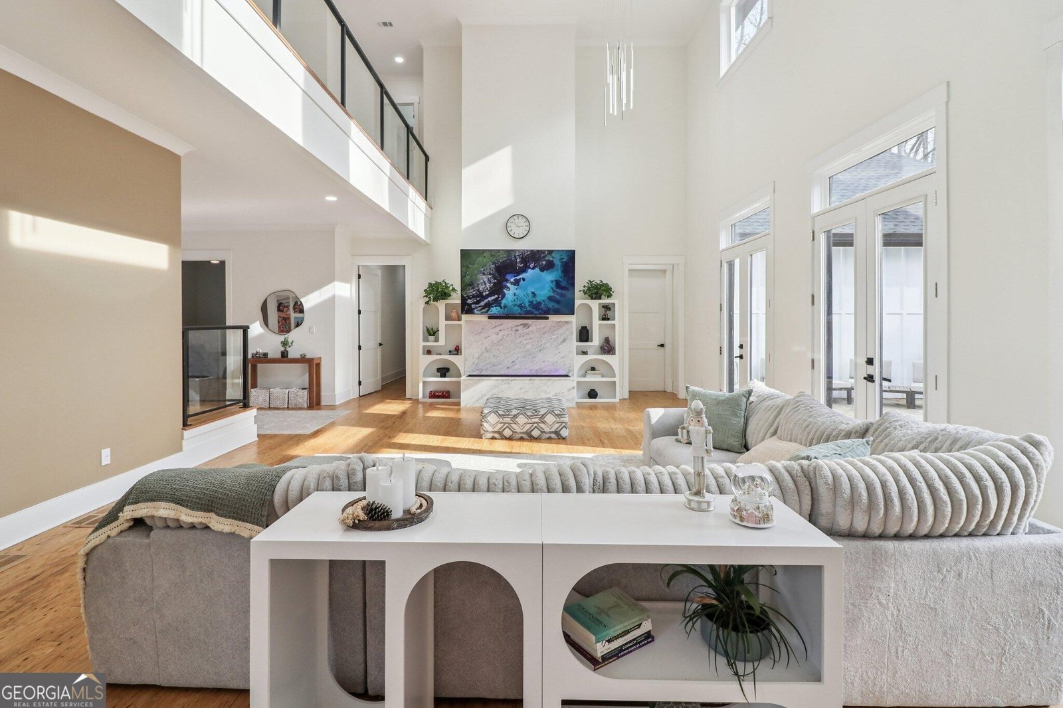
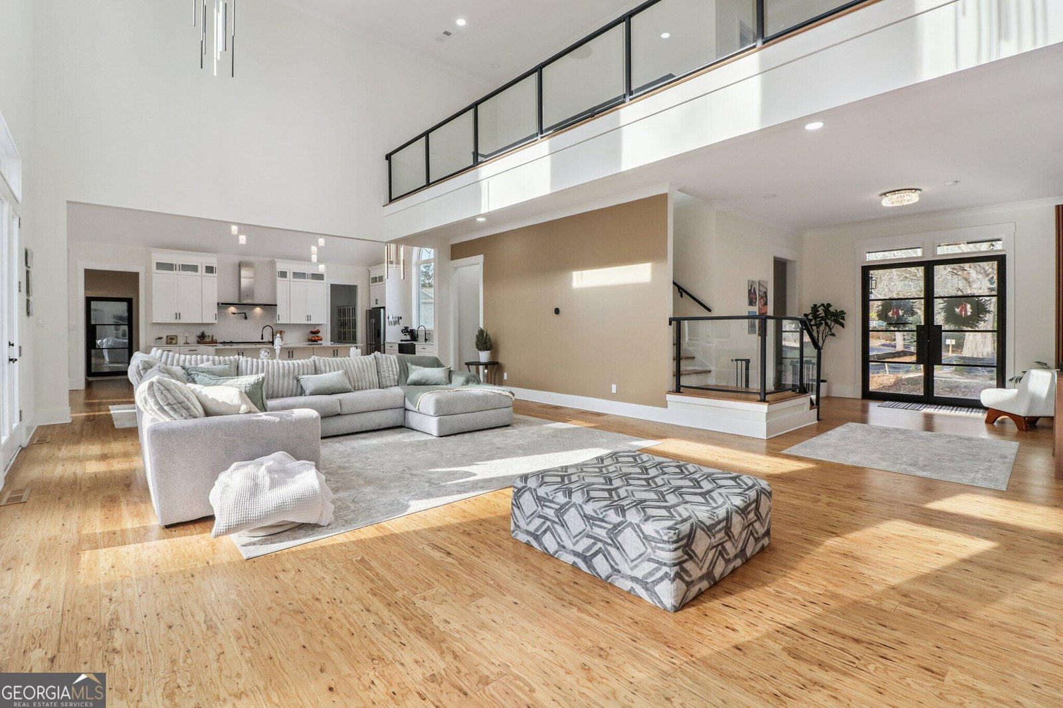
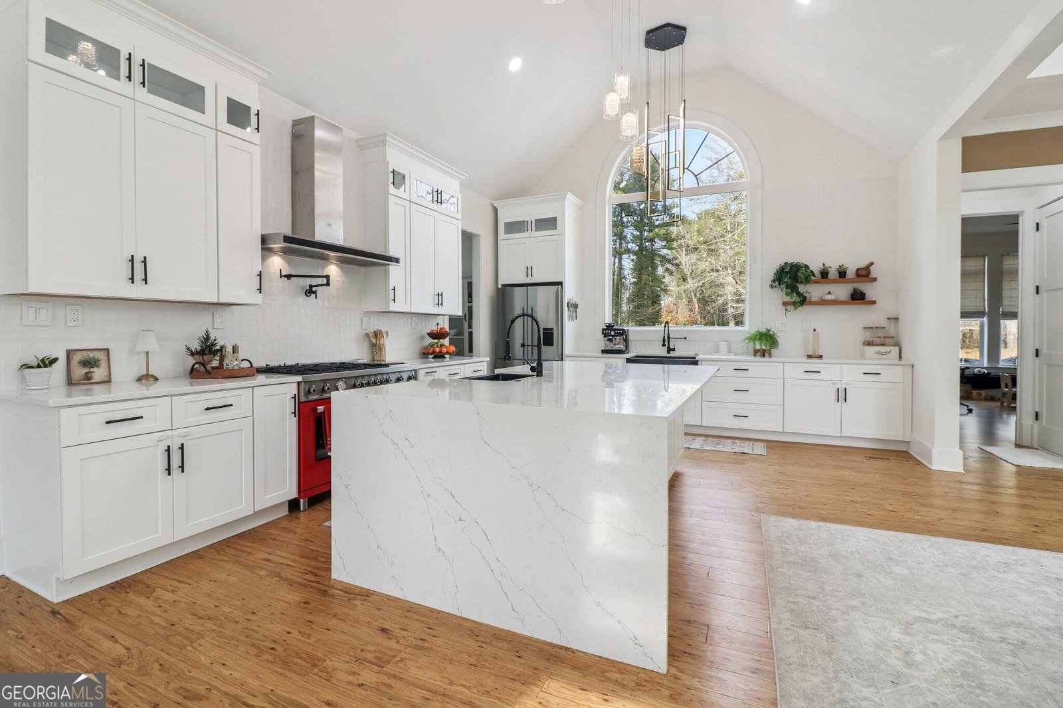
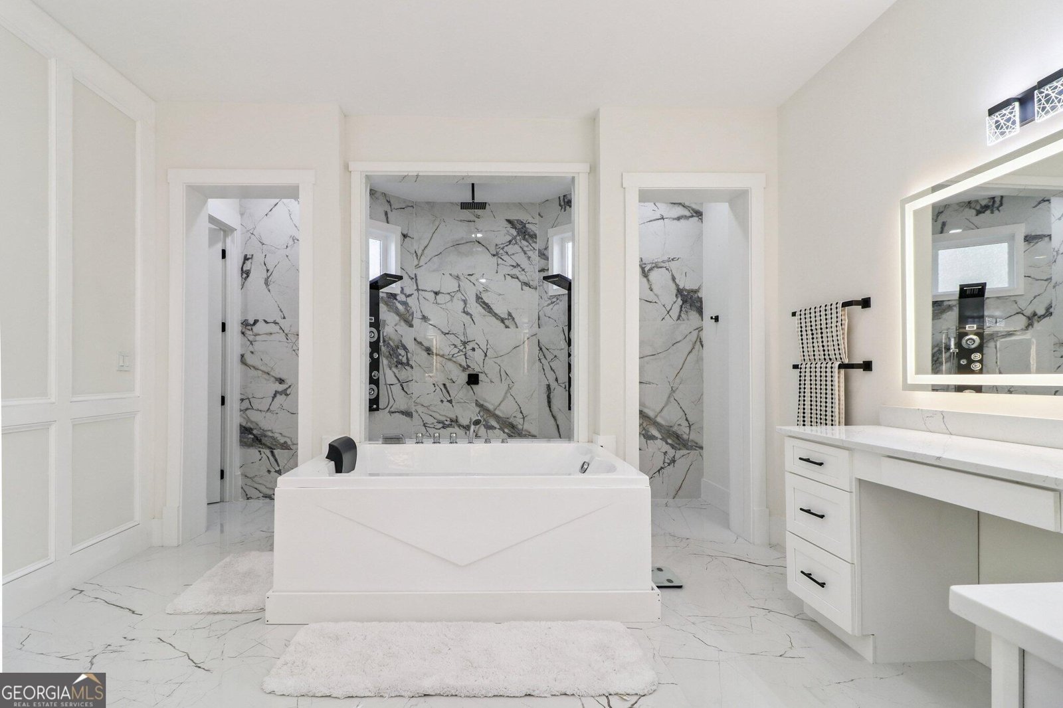
Modern Luxury Meets Pure Wellness in East Cobb Skip the cookie-cutter builds. This spectacular 2023 custom estate sprawls over 9,000 sq ft of architectural excellence, healthy-living innovations, and unmatched privacy on a level ~1-acre lot. Zoned for the award-winning Lassiter High School with absolutely no HOA. The High-End Details: * The Space: 7 Bedrooms, 5 Bathrooms, 5,158 sq ft of finished space + a massive 3,977 sq ft walk-out basement (10' ceilings, stubbed for bath). Ready to customize to your preference: Professional Golf Simulator, Home SPA or High End Entertainment & Gaming. * Grand Living: Soaring 22-foot ceilings in the main living area, 10-foot ceilings throughout, and premium hardwood floors: fossilized eucalyptus . * Chef's Kitchen: Equipped with luxury Bertazzoni and Fisher & Paykel appliances, 2 farmhouse sinks, and a vast entertaining island with waterfall quartzite. * Showstopper Fireplace: Modern vapor-based, pollution-free fireplace beautifully encased in imported Brazilian marble. * Outdoor Oasis: An incredible 900 sq ft natural wood deck looking out to a private wooded lot, completely ready for a pool. * Minutes away from Mabry Park and Loch Highland Lake. The Healthy-Living Advantage (Built to a Higher Standard): * Whole-house water filtration system designed to eliminate PFAS and heavy metals. * Built completely PVC-free with natural materials to ensure no toxic formaldehyde or off-gassing. * Grounds have been kept 100% pesticide and herbicide-free. * Eco-conscious underground water management/retention system for roof runoff. Enjoy peace of mind with an included home warranty, main-level primary suite convenience, and a prime location right near the entrance of Loch Highland. Txt.
This 7-bed, 5-bath residence in Marietta offers the flexibility of a non HOA setting while still providing comfortable everyday living. With 5,158 square feet of finished living space, this floor plan offers generous gathering spaces as well as comfortable private retreats. The kitchen was planned for both everyday meals and special occasions, with plenty of room to cook, serve, and connect. The main living areas are filled with natural light and provide an easy flow for hosting friends or enjoying quiet evenings at home. Step outside to approximately 0.88 acres, creating a comfortable setting for outdoor living and weekend gatherings. Practical parking available for multiple vehicles makes everyday living easier for households with multiple vehicles. Set outside of a formal subdivision, this address in Marietta offers a more independent feel with no mandatory HOA. On the market for about 7 days, this home offers an excellent opportunity in Marietta. With an asking price of $1,599,000, this property represents an appealing opportunity in the current market.

Show more
4032 Wesley Chapel Road - Map & Directions
view in Google Maps
Facts & features
School District Information
High School
Middle School
Elementary School
Additional Information about
None
Association
No
Additional Information about
4032 Wesley Chapel Road
County
Neighborhood
Year Built
2023
Appliances
Dishwasher
Disposal
Dryer
Gas Water Heater
Refrigerator
Washer
Architectural Style
Brick Front
Traditional
Basement
Bath/Stubbed
Concrete
Exterior Entry
Full
Interior Entry
Construction Materials
Brick
Other
Cooling
Attic Fan
Ceiling Fan(s)
Exterior Features
Sprinkler System
Flooring
Hardwood
Tile
Heating
Natural Gas
Home Warranty
No
Interior Features
Master On Main Level
Laundry Features
Laundry Closet,Other
Levels
One
Financing Available
Cash
Conventional
FHA
Other
VA Loan
Selling Status
Resale
Roof
Composition,Metal
Rooms
Laundry
Sewer Type
Public Sewer
Total Finished Area
5,158
Total Fire Places
1
Utilities
Cable Available
Water Source
Public
Master on the Main
Yes
Land Information
Lot Size
.5 to 1 Acre
Lot Features
Level
Lot Size Estimated
0.88
Garages and Parking Information
Parking Total
6
Parking Features
Garage
Garage Door Opener
Tax Information
Taxes
$4,595
Tax Year
2024
Tax ID Number
16024900460
Show more
listed by real estate agent george bozocea and beycome brokerage realty llc