Back

468 Springer Bend

Marietta, GA 30060

The Rains Team
call for more info
404-620-4571
Ask a Question
Send to a Friend
Schedule a Showing
Request More Info
More Homes In
Mountain Walk
561 Stone Field Run, Marietta
1241 Hightower Crossing, Marietta
605 Stone Field Run, Marietta
Smart Mortgage Options
Dalton Carter
Lender
Lic. 1566538
Office:
Direct: 678-425-4140
AP Mortgage
340 Jesse Jewell Parkway
Suite 500A
Gainesville, GA 30501
Apply for a Loan
For Sale
MLS Number 10838973
4 Bedrooms
3 Bathrooms
1 Half Baths
3,080 Square Feet *estimated
Summary of 468 Springer Bend
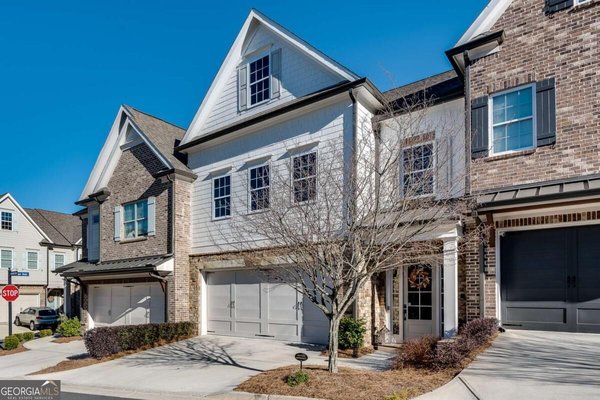
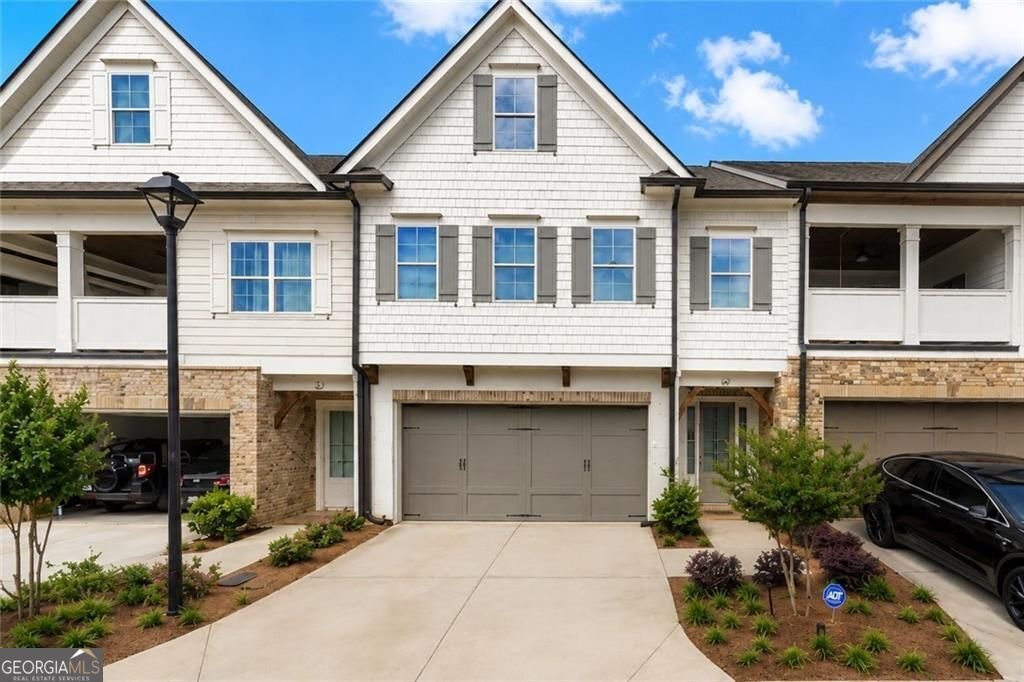
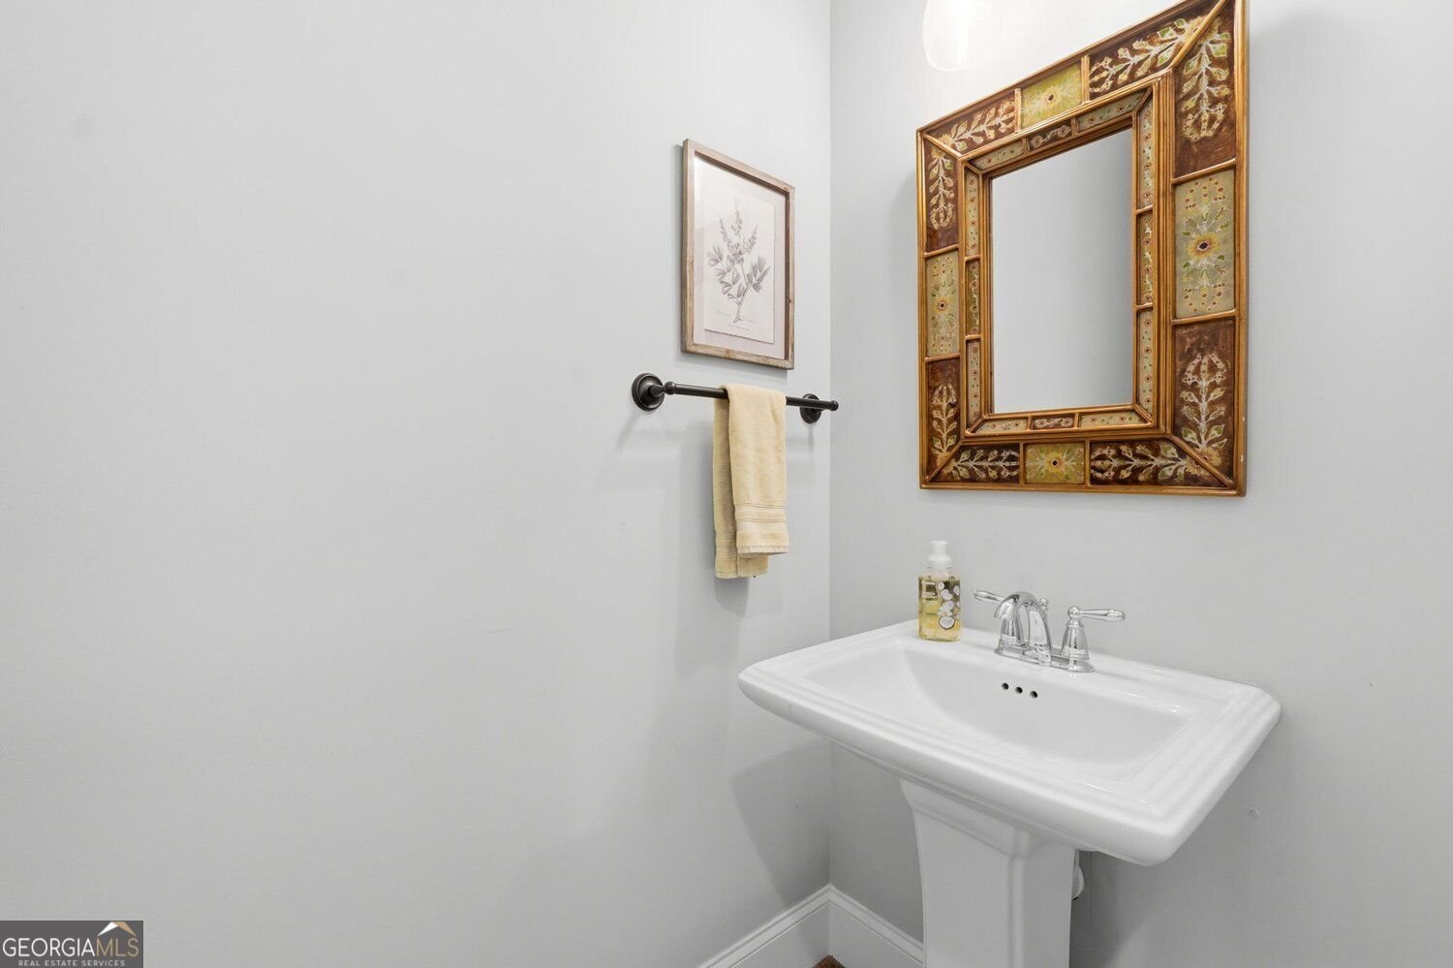
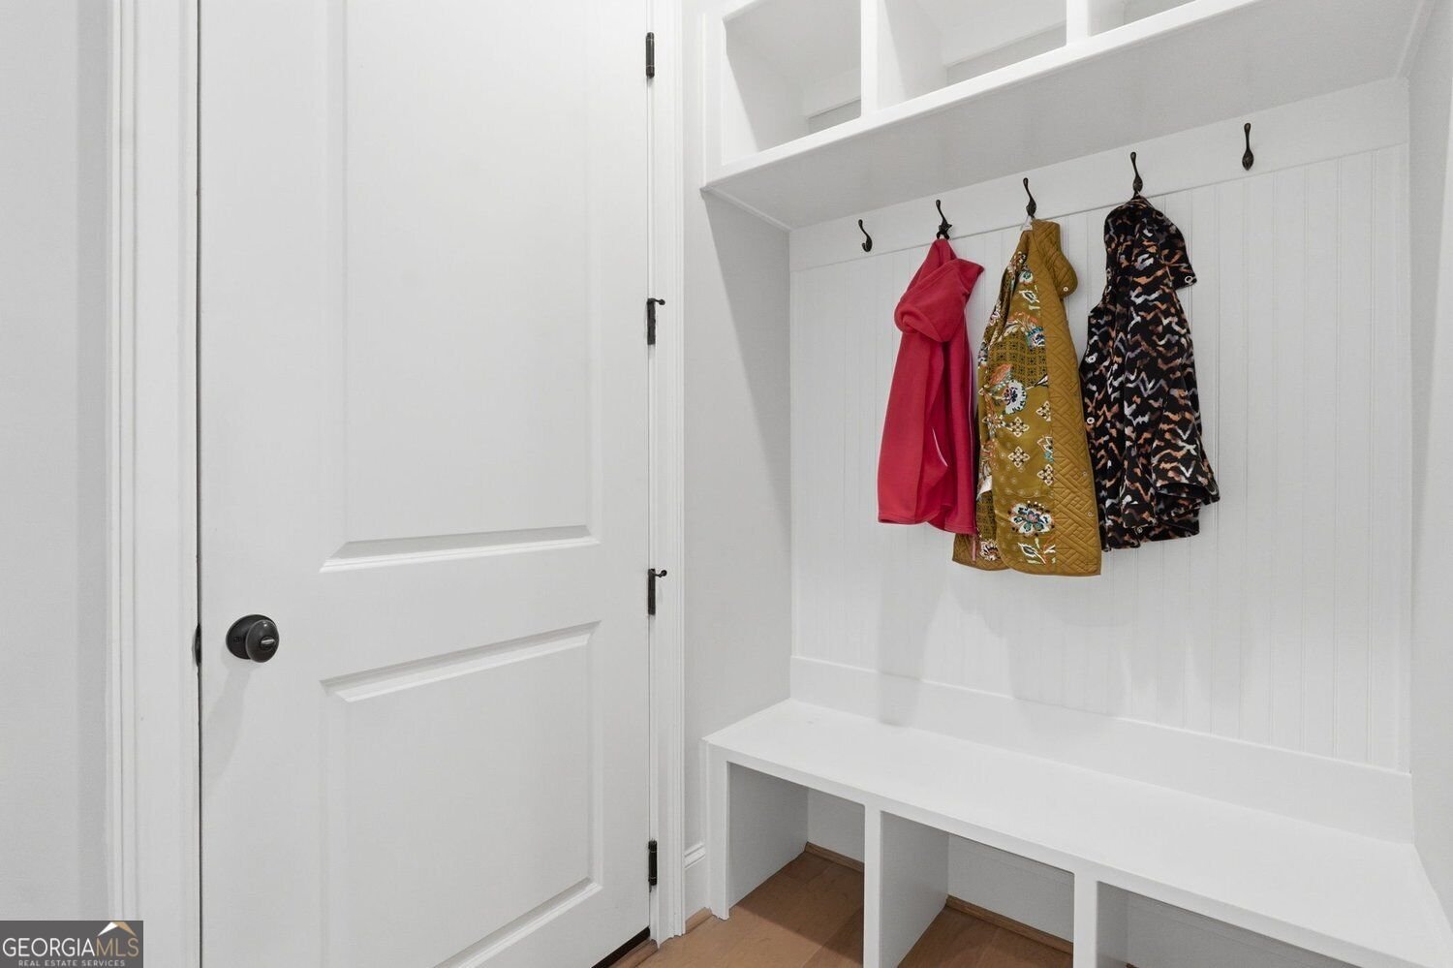
Luxury living meets an unbeatable Marietta lifestyle in sought-after Mountain Walk, ideally located across from Kennesaw Mountain National Battlefield Park and just minutes from Historic Marietta Square, Wellstar Kennestone Hospital, shopping, dining, and I-75. This beautifully appointed three-level townhome offers exceptional space, thoughtful upgrades, and a finished terrace level that provides the flexibility today's buyers are looking for. The inviting main level is filled with natural light and features Burlap Hickory hardwood flooring, upgraded lighting, gas fireplace, and a spacious open layout designed for both everyday living and entertaining. The kitchen is a standout with quartz countertops, an oversized island offering abundant seating and storage, soft-close cabinetry, under-cabinet lighting, illuminated glass-front dining cabinetry, a gas cooktop with vent hood, wall oven and microwave, and a walk-in pantry. Step outside to the deck overlooking the trees for an easy extension of the living space. A powder room and built-in hall tree/drop zone add convenience and function. Upstairs, the oversized primary suite offers a true retreat with a massive custom closet system and spa-inspired bath featuring a walk-in tiled shower, separate soaking tub, and separate vanities. Two secondary bedrooms provide additional space, including one with a large custom closet. An upgraded laundry room features extensive cabinetry and a convenient folding station, while the secondary bath offers a tiled tub/shower with grab bars. All toilets throughout the home are comfort height. The finished terrace level dramatically expands the home's possibilities. A large bedroom with walk-in closet and abundant natural light pairs with a spacious family/bonus room, walk-in tiled shower, storage/mechanical room, and direct access to the rear patio. Plumbing and electrical are already in place for the future addition of a kitchenette, creating excellent potential for a guest suite, multigenerational living arrangement, private home office setup, or extended-stay space. The patio provides additional outdoor living space, with the potential to add fencing for even more privacy and versatility. Enjoy a location that makes it easy to spend weekends hiking the trails at Kennesaw Mountain National Battlefield Park, meeting friends for dinner or shopping around Historic Marietta Square, or taking advantage of nearby recreation and the Mountain to River Trail. Mountain Walk offers the space and finishes of a luxury home paired with the convenience of townhome living-all within easy reach of I-75, I-575, Wellstar Kennestone Hospital, and the best of Marietta.
Set in the popular Mountain Walk neighborhood, this 4-BR, 3-BA home offers a comfortable blend of space, style, and function. Inside, the home offers 3,080 square feet of finished living space, giving plenty of room for everyday living and easy entertaining. A bright, open kitchen offers generous workspace, storage, and a direct view into the main gathering spaces. Open concept living and dining spaces create a comfortable setting for gatherings of all kinds. Outside, the property offers approximately 0.037 acres, giving ample room to relax, play, or plan future outdoor projects. Practical parking available for multiple vehicles makes everyday living easier for households with multiple vehicles. Residents of Mountain Walk enjoy a blend of neighborhood charm and easy access to everyday conveniences. Currently offered at $650,000, this home delivers a strong combination of space, condition, and location.
Show more
468 Springer Bend - Map & Directions
view in Google Maps
Facts & features
School District Information
High School
Middle School
Elementary School
Additional Information about
Mountain Walk
Association
Yes
Initiation Fee
$1,855
Association Fee Includes
Maintenance Exterior
Maintenance Grounds
Management Fee
Pest Control
Trash
Community Features
Sidewalks
Additional Information about
468 Springer Bend
County
Neighborhood
Year Built
2021
Appliances
Cooktop
Dishwasher
Electric Water Heater
Microwave
Oven (Wall)
Stainless Steel Appliance(s)
Architectural Style
Traditional
Basement
Finished
Construction Materials
Brick
Concrete
Cooling
Central Air
Electric
Flooring
Hardwood
Laminate
Carpet
Tile
Heating
Central
Electric
Home Warranty
No
Interior Features
Double Vanity
High Ceilings
In-Law Floorplan
Pulldown Attic Stairs
Roommate Plan
Soaking Tub
Separate Shower
Tile Bath
Walk-In Closet(s)
Laundry Features
Upper Level
Levels
Three Or More
Selling Status
Resale
Roof
Composition
Rooms
Bonus Room
Family Room
Other
Security Features
Smoke Detector(s)
Sewer Type
Public Sewer
Total Finished Area
3,080
Total Fire Places
1
Utilities
Cable Available
Electricity Available
High Speed Internet
Natural Gas Available
Phone Available
Sewer Available
Water Source
Public
Finished Basement
Yes
Land Information
Lot Size
Less than .5 Acres
Lot Size Estimated
0.037
Garages and Parking Information
Parking Total
2
Parking Features
Attached
Garage
Kitchen Level
Over 1 Space per Unit
Parking Pad
Tax Information
Taxes
$2,586
Tax Year
2025
Tax ID Number
16-0935-0-075-0
Show more
listed by real estate agent jaime and era sunrise realty