Back

4802 Guava Trace

Acworth, GA 30101

The Rains Team
call for more info
404-620-4571
Ask a Question
Send to a Friend
Schedule a Showing
Request More Info
More Homes In
Rosewood Farms
4800 Guava Trace, Acworth
4804 Guava Trace, Acworth
4822 Guava Trace, Acworth
Smart Mortgage Options
Dalton Carter
Lender
Lic. 1566538
Office:
Direct: 678-425-4140
AP Mortgage
340 Jesse Jewell Parkway
Suite 500A
Gainesville, GA 30501
Apply for a Loan
For Sale
MLS Number 10839762
3 Bedrooms
2 Bathrooms
1 Half Baths
2,125 Square Feet *estimated
Summary of 4802 Guava Trace
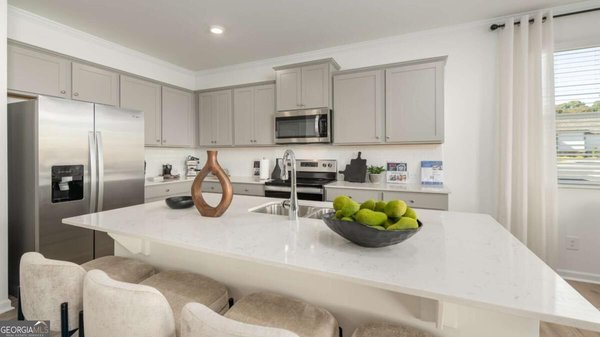
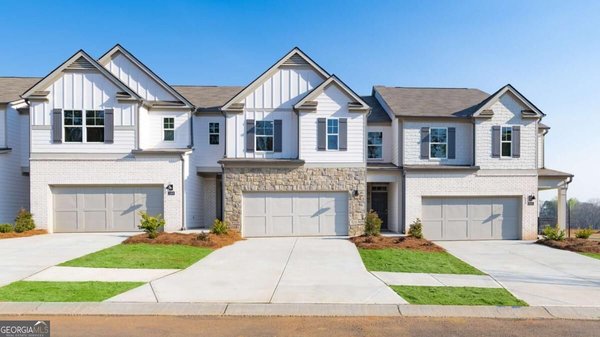
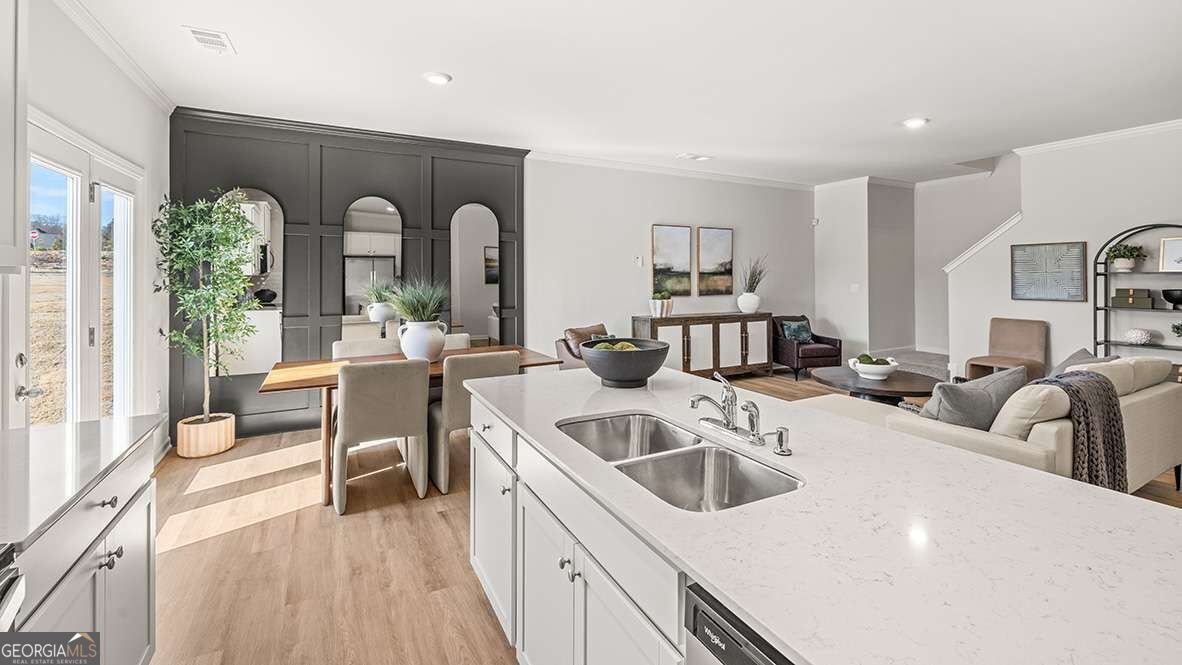
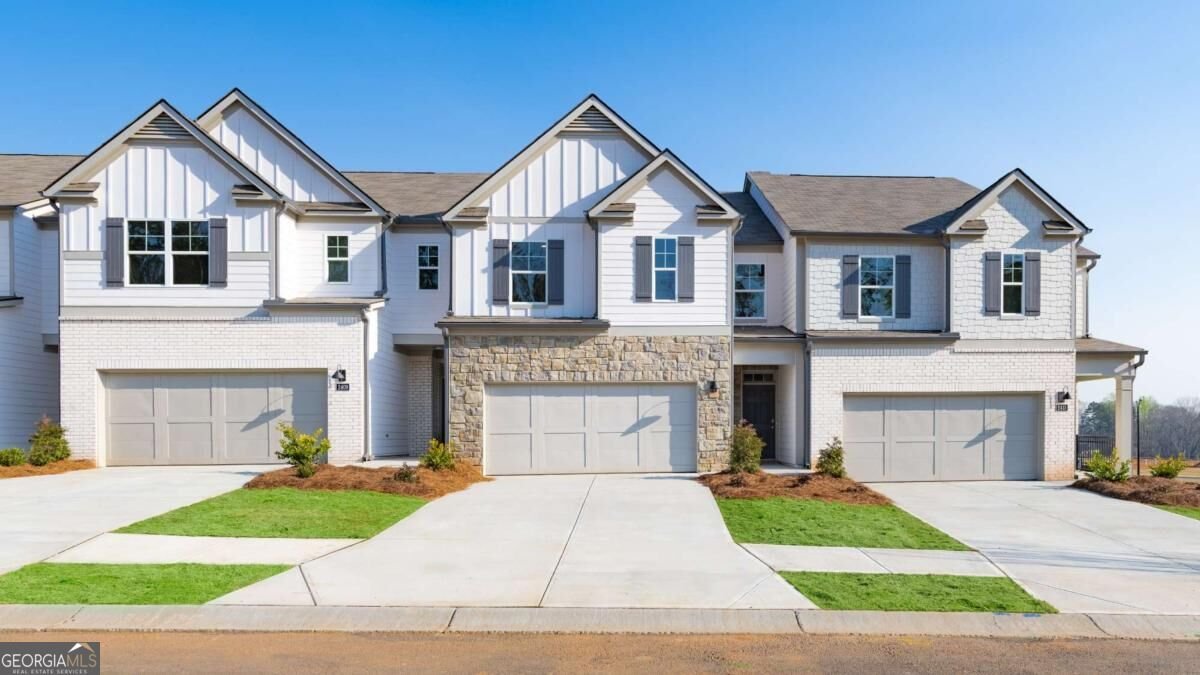
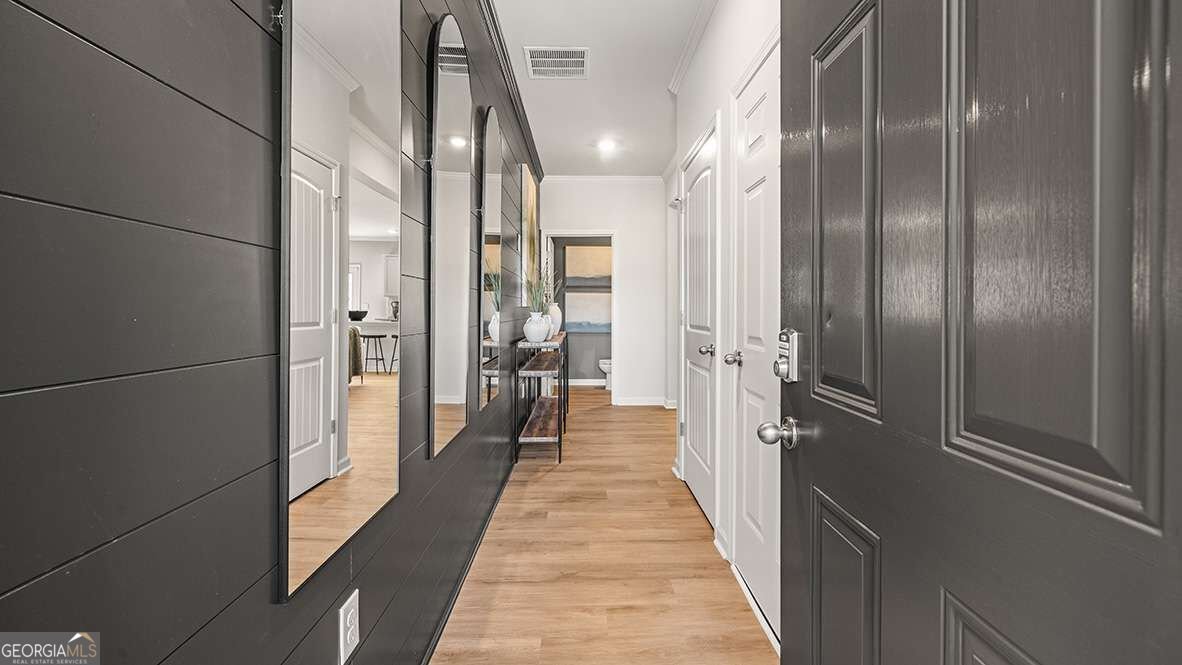
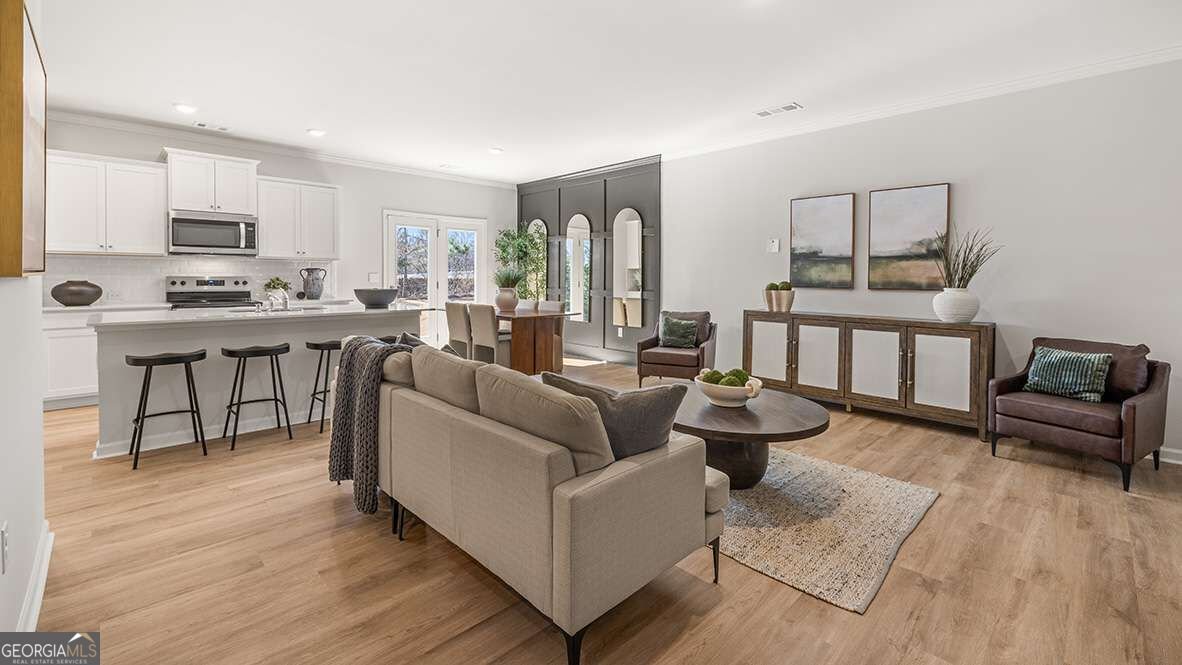
Experience modern comfort and timeless style in the Sudbury, a thoughtfully designed new construction townhome located in a private gated community just minutes from the heart of downtown Acworth. This spacious floorplan offers 3 bedrooms, 2.5 bathrooms, and a flexible upstairs loft that can easily serve as a home office, playroom, fitness space, or second living area. The bright, open main level is designed for today's lifestyle, featuring durable RevWood flooring throughout, abundant natural light, and an effortless flow between the living, dining, and kitchen spaces. Step outside to the rear deck, creating the perfect setting for relaxing or entertaining. A front facing two car garage adds everyday convenience. The designer kitchen serves as the centerpiece of the home with a large island, beautiful quartz countertops, stainless steel appliances, and generous cabinet storage, offering both style and functionality for everyday living. Upstairs, find the private owner's suite with a spacious primary bath and walk-in closet created a relaxing escape, while two secondary bedrooms and the versatile loft are positioned toward the back of the home for added privacy and flexibility. Excellent community amenities include a resort style pool and cabana, giving homeowners the opportunity to enjoy an active and connected lifestyle. Conveniently located near Lake Acworth, parks, shopping, dining, and major commuter routes including I 75, this home combines low maintenance living with exceptional accessibility. Photos are for illustrative purposes only and may not represent the actual home.
Discover this inviting 3-bedroom, 2-bath home located in the well established community of Rosewood Farms. Inside, the home offers 2,125 square feet of finished living space, giving plenty of room for everyday living and easy entertaining. The kitchen was planned for both everyday meals and special occasions, with plenty of room to cook, serve, and connect. A central family room and dining area provide a welcoming place to unwind, gather, and enjoy time together. The outdoor space includes approximately 0.06 acres, ideal for gardening, outdoor activities, or simply enjoying the seasons. Practical parking available for multiple vehicles makes everyday living easier for households with multiple vehicles. Residents of Rosewood Farms enjoy a blend of neighborhood charm and easy access to everyday conveniences. Just listed within the last few days, this home is already drawing attention. At $389,990, this home is well positioned for buyers seeking value in Acworth.
Show more
4802 Guava Trace - Map & Directions
view in Google Maps
Facts & features
School District Information
High School
Middle School
Elementary School
Additional Information about
Rosewood Farms
Association
Yes
Association Fee
$2,300
Initiation Fee
$2,000
Association Fee Includes
Maintenance Exterior
Maintenance Grounds
Reserve Fund
Swimming
Community Features
Gated
Pool
Sidewalks
Street Lights
Walk To Schools
Walk To Shopping
Neighborhood Pool
Yes
Gated Community
Yes
Additional Information about
4802 Guava Trace
County
Neighborhood
Year Built
2026
Appliances
Dishwasher
Disposal
Electric Water Heater
Microwave
Architectural Style
Brick Front
Traditional
Foundation
Slab
Construction Materials
Brick
Other
Cooling
Central Air
Zoned
Flooring
Carpet
Other
Vinyl
Heating
Electric
Forced Air
Home Warranty
Yes
Interior Features
High Ceilings
Pulldown Attic Stairs
Separate Shower
Soaking Tub
Walk-In Closet(s)
Kitchen Features
Breakfast Bar
Kitchen Island
Solid Surface Counters
Walk-in Pantry
Laundry Features
Upper Level
Levels
Two
Financing Available
Cash
Conventional
FHA
VA Loan
Patio and Porch Features
Deck
Selling Status
To Be Built
Roof
Composition
Rooms
Great Room
Laundry
Loft
Security Features
Carbon Monoxide Detector(s)
Gated Community
Smoke Detector(s)
Sewer Type
Public Sewer
Total Finished Area
2,125
Utilities
Cable Available
Electricity Available
High Speed Internet
Phone Available
Sewer Available
Underground Utilities
Water Available
Water Source
Public
Window Features
Double Pane Windows
Land Information
Lot Size
Less than .5 Acres
Lot Size Estimated
0.06
Water Front Features
No Dock Or Boathouse
Garages and Parking Information
Parking Total
2
Parking Features
Attached
Garage Door Opener
Kitchen Level
Tax Information
Taxes
Unknown
Tax Year
2024
Tax ID Number
N/A
Show more
listed by real estate agent rosewood farms sales team and d.r. horton realty of georgia, inc.