Back

8521 Cedar Creek Ridge

Riverdale, GA 30274

The Rains Team
call for more info
404-620-4571
Ask a Question
Send to a Friend
Schedule a Showing
Request More Info
More Homes In
Cedar Creek
8674 Cedar Creek Ridge, Riverdale
8440 Cedar Creek Ridge, Riverdale
8495 Glendevon Court, Riverdale
Smart Mortgage Options
Dalton Carter
Lender
Lic. 1566538
Office:
Direct: 678-425-4140
AP Mortgage
340 Jesse Jewell Parkway
Suite 500A
Gainesville, GA 30501
Apply for a Loan
For Sale
MLS Number 10839093
3 Bedrooms
2 Bathrooms
0 Half Baths
1,776 Square Feet *estimated
Summary of 8521 Cedar Creek Ridge
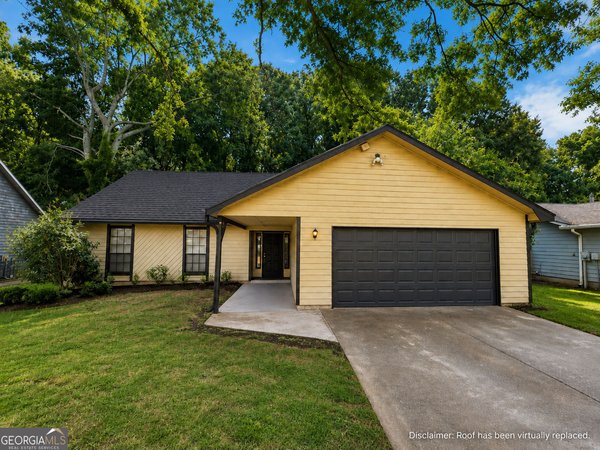
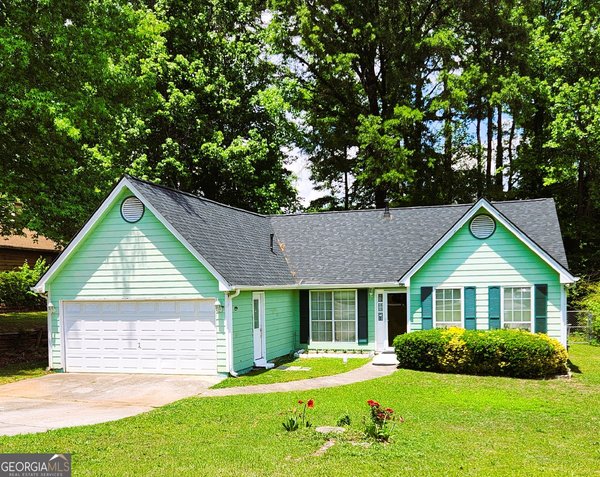
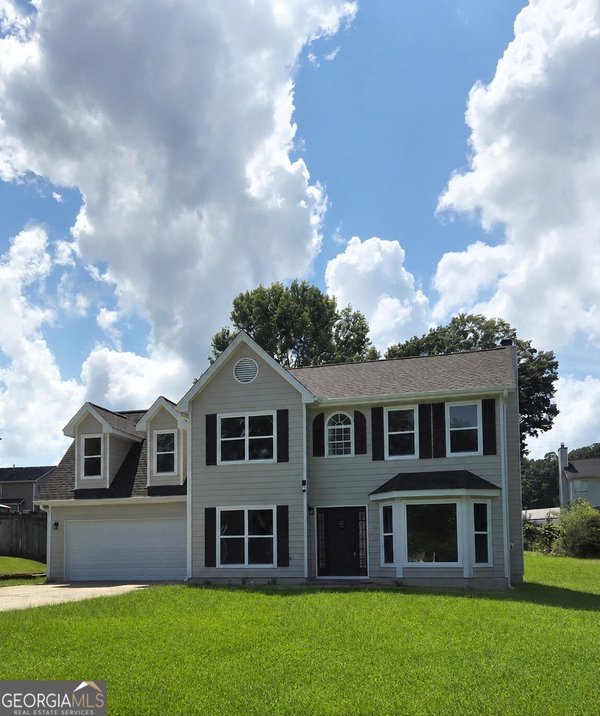
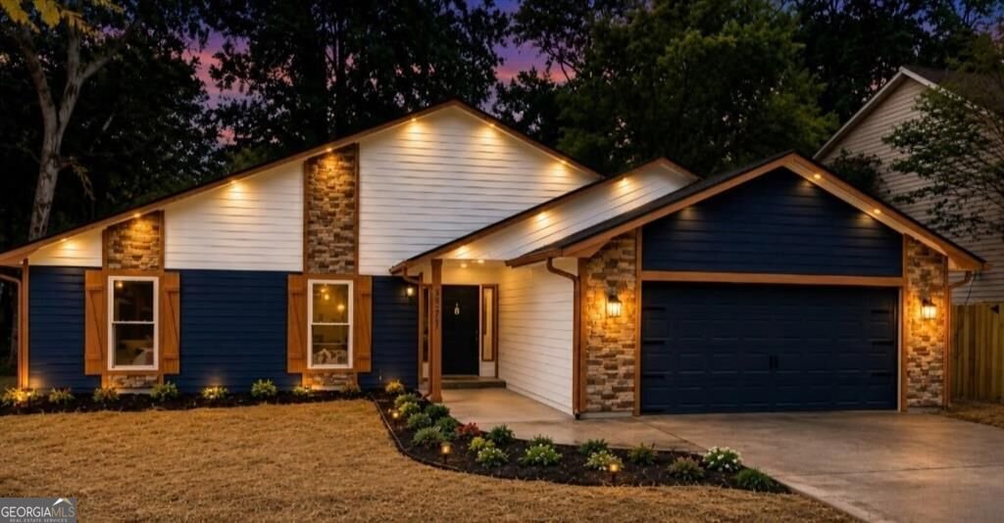
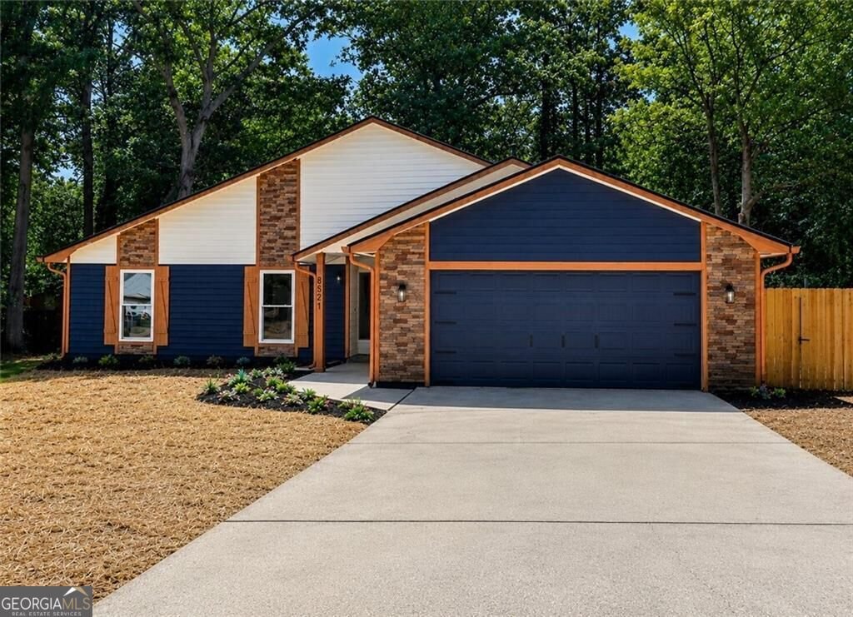
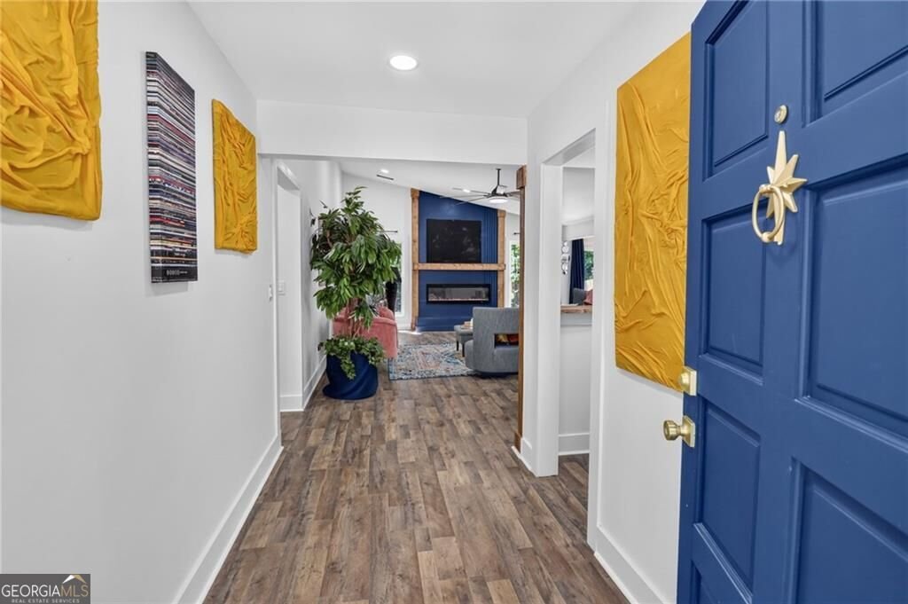
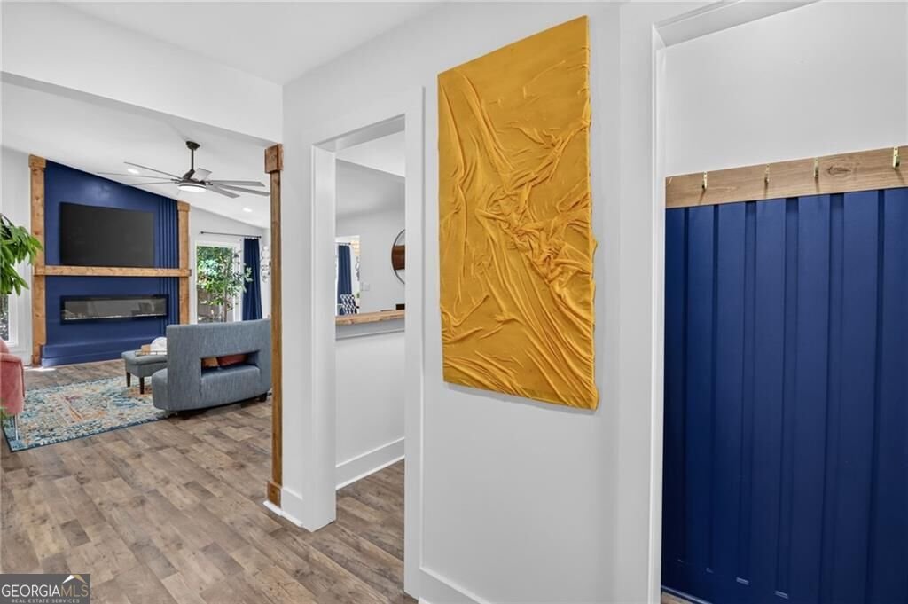
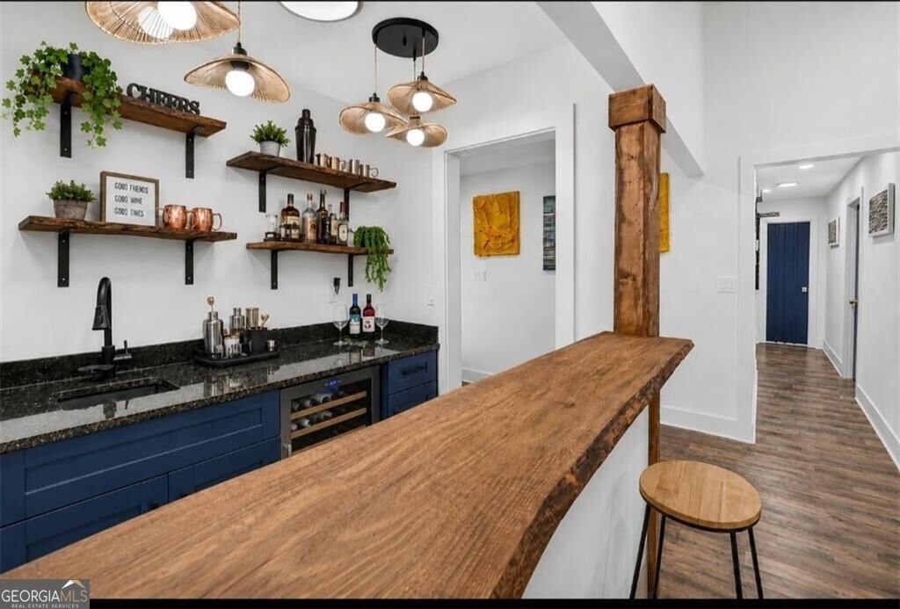
Welcome to 8521 Cedar Creek Ridge, a 3-bedroom, 2-bath ranch where modern style meets warmth and character. From the moment you enter, the bold blue accents, warm wood tones and thoughtfully selected finishes give this home a look all its own. The heart of the home brings together comfortable living and entertaining spaces, highlighted by a statement fireplace and a dining area made for gathering. Just beyond, the bright kitchen features crisp white cabinetry, generous storage, beautiful countertops, gold-toned hardware and a layout that keeps everything within reach. And then there's a little something extra-a dedicated bar area with rich blue cabinetry, open wood shelving and space to create your own coffee or cocktail station. Throughout the home, you'll find details that make each space feel intentional without sacrificing comfort. All three bedrooms and both bathrooms are conveniently located on one level, giving you the ease and functionality that make ranch living so desirable. Outside, the blue, white and natural wood exterior gives the home plenty of curb appeal, while the attached garage and fenced side yard add everyday practicality. 8521 Cedar Creek Ridge does not look like every other house on the market-and that's exactly the point. Come see what makes this one different.
Discover this inviting 3-bedroom, 2-bath home located in the well established community of Cedar Creek. With 1,776 square feet of finished living space, this floor plan offers generous gathering spaces as well as comfortable private retreats. The kitchen was planned for both everyday meals and special occasions, with plenty of room to cook, serve, and connect. Open concept living and dining spaces create a comfortable setting for gatherings of all kinds. Step outside to approximately 0.299 acres, creating a comfortable setting for outdoor living and weekend gatherings. With parking available for multiple vehicles, the home provides flexible options for families and visitors. Residents of Cedar Creek enjoy a blend of neighborhood charm and easy access to everyday conveniences. Just listed within the last few days, this home is already drawing attention. Currently offered at $269,777, this home delivers a strong combination of space, condition, and location.
Show more
8521 Cedar Creek Ridge - Map & Directions
view in Google Maps
Facts & features
School District Information
High School
Middle School
Elementary School
Additional Information about
Cedar Creek
Association
No
Community Features
Walk To Public Transit
Walk To Schools
Walk To Shopping
Additional Information about
8521 Cedar Creek Ridge
County
Neighborhood
Year Built
1988
Appliances
Dishwasher
Disposal
Refrigerator
Architectural Style
Ranch
Foundation
Slab
Construction Materials
Wood Siding
Cooling
Ceiling Fan(s)
Central Air
Fireplace Features
Family Room
Flooring
Hardwood
Heating
Central
Electric
Home Warranty
No
Interior Features
Master On Main Level
Vaulted Ceiling(s)
Walk-In Closet(s)
Kitchen Features
Breakfast Area
Levels
One
Patio and Porch Features
Patio
Selling Status
Resale
Roof
Composition
Sewer Type
Public Sewer
Total Finished Area
1,776
Total Fire Places
1
Utilities
Electricity Available
Natural Gas Available
Phone Available
Sewer Available
Underground Utilities
Water Available
Water Source
Public
Master on the Main
Yes
Land Information
Lot Size
Less than .5 Acres
Lot Features
Level
Lot Size Estimated
0.299
Fencing
Back Yard
Garages and Parking Information
Parking Total
4
Parking Features
Attached
Garage
Tax Information
Taxes
$3,756
Tax Year
2025
Tax ID Number
13-0246B-00D-003
Show more
listed by real estate agent tanzania montgomery and prestige properties of georgia