Back

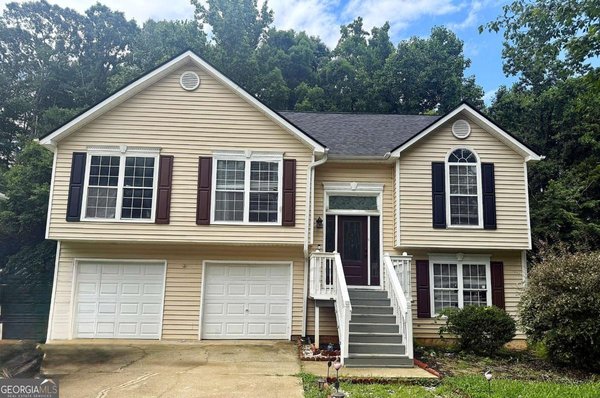
3404 Medina Drive

Jonesboro, GA 30236

The Rains Team
call for more info
404-620-4571
Ask a Question
Send to a Friend
Schedule a Showing
Request More Info
More Homes In
Raintree
3193 Medina Drive, Jonesboro
Smart Mortgage Options
Dalton Carter
Lender
Lic. 1566538
Office:
Direct: 678-425-4140
AP Mortgage
340 Jesse Jewell Parkway
Suite 500A
Gainesville, GA 30501
Apply for a Loan
For Sale
MLS Number 10807843
4 Bedrooms
2 Bathrooms
1 Half Baths
2,764 Square Feet *estimated
Summary of 3404 Medina Drive
Step into this beautifully updated 4-bedroom, 2.5-bath home offering plenty of space to spread out and enjoy. This home features interior updates, high ceilings, and a bright, open feel throughout. The kitchen has been renovated with granite countertops, stainless steel appliances, and plenty of cabinet space, making it perfect for everyday living and entertaining. The spacious family room is centered around a cozy fireplace and opens to an elevated deck overlooking the backyard. The primary suite is a true retreat with a tray ceiling, walk-in closet, and an en-suite bath featuring dual vanities, a soaking tub, and a separate shower. Downstairs, the finished lower level offers endless possibilities with a large bonus living area, a flex room that can be used as an office, gym, or guest space, plus a convenient half bath. Step outside to enjoy the fenced backyard, offering plenty of yard space for entertaining, gardening, pets, or simply relaxing outdoors. Conveniently located near shopping, dining, schools, and major highways, this move-in-ready home also offers easy access to Hartsfield-Jackson Atlanta International Airport, making commuting and travel a breeze. Combining generous living space, thoughtful updates, and a prime location, this home is ready to welcome its next owner. Schedule your private showing today!
Discover this inviting 4-bedroom, 2-bath home located in the well established community of Raintree. Inside, the home offers 2,764 square feet of finished living space, giving plenty of room for everyday living and easy entertaining. The kitchen was planned for both everyday meals and special occasions, with plenty of room to cook, serve, and connect. Open concept living and dining spaces create a comfortable setting for gatherings of all kinds. Outside, the property offers approximately 0.25 acres, giving ample room to relax, play, or plan future outdoor projects. With parking available, the home provides flexible options for families and visitors. Residents of Raintree enjoy a blend of neighborhood charm and easy access to everyday conveniences. With an asking price of $285,000, this property represents an appealing opportunity in the current market.
Show more
3404 Medina Drive - Map & Directions
view in Google Maps
Facts & features
School District Information
High School
Middle School
Elementary School
Additional Information about
Raintree
Association
No
Community Features
Street Lights
Walk To Public Transit
Additional Information about
3404 Medina Drive
County
Neighborhood
Year Built
1996
Appliances
Dishwasher
Disposal
Refrigerator
Architectural Style
Traditional
Basement
Full
Bath Finished
Finished
Construction Materials
Vinyl Siding
Other
Cooling
Central Air
Ceiling Fan(s)
Dining Room Features
Separate Room
Fireplace Features
Family Room
Flooring
Vinyl
Carpet
Heating
Other
Home Warranty
No
Interior Features
High Ceilings
Separate Shower
Split Foyer
Walk-In Closet(s)
Kitchen Features
Solid Surface Counters
Breakfast Bar
Breakfast Area
Levels
Multi/Split,Two
Selling Status
Resale,Updated/Remodeled
Roof
Composition
Rooms
Den
Family Room
Laundry
Other
Sewer Type
Public Sewer
Listing Conditions
As Is
Total Finished Area
2,764
Total Fire Places
1
Utilities
Cable Available
Electricity Available
High Speed Internet
Natural Gas Available
Sewer Available
Sewer Connected
Water Available
Water Source
Public
Finished Basement
Yes
Land Information
Lot Size
Less than .5 Acres
Lot Features
Level
Lot Size Estimated
0.25
Garages and Parking Information
Parking Features
Garage
Attached
Tax Information
Taxes
$3,724
Tax Year
2025
Tax ID Number
12-088C- E-010
Show more
listed by real estate agent stephanie stanley and start to sold realty