Back

646 Forest Pine Dr

Ball Ground, GA 30107

The Rains Team
call for more info
404-620-4571
Ask a Question
Send to a Friend
Schedule a Showing
Request More Info
More Homes In
Smithwick Crossing
210 Amaranth Court, Ball Ground
406 Mistflower Court, Ball Ground
218 Amaranth Court, Ball Ground
Smart Mortgage Options
Dalton Carter
Lender
Lic. 1566538
Office:
Direct: 678-425-4140
AP Mortgage
340 Jesse Jewell Parkway
Suite 500A
Gainesville, GA 30501
Apply for a Loan
For Sale
MLS Number 10810794
6 Bedrooms
4 Bathrooms
0 Half Baths
3,467 Square Feet *estimated
Summary of 646 Forest Pine Dr
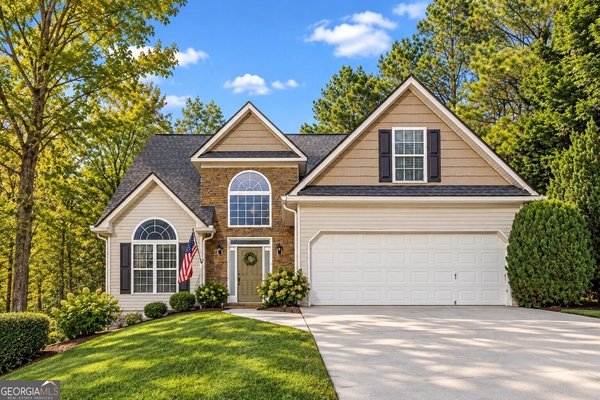
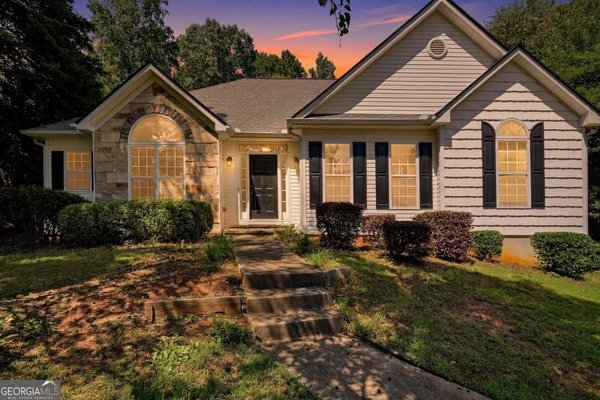
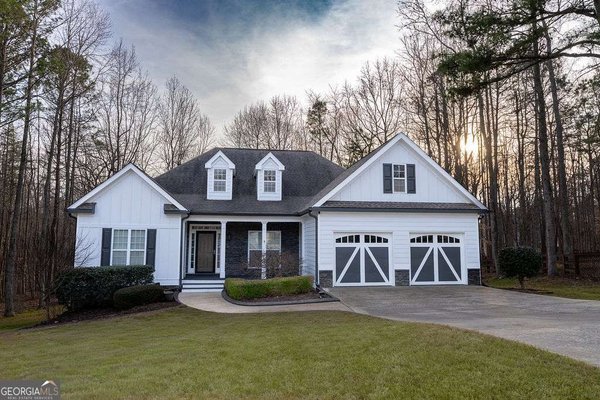
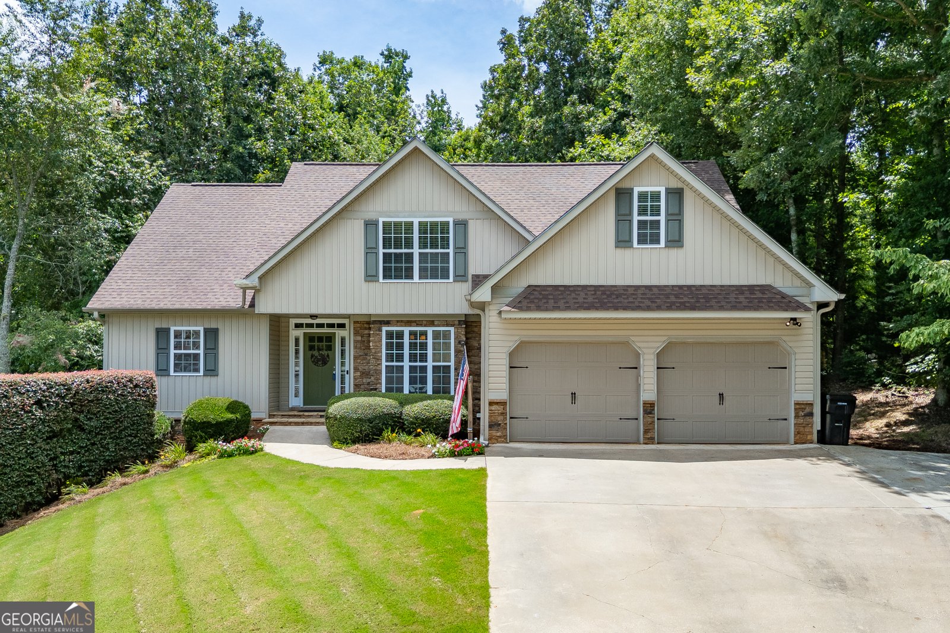
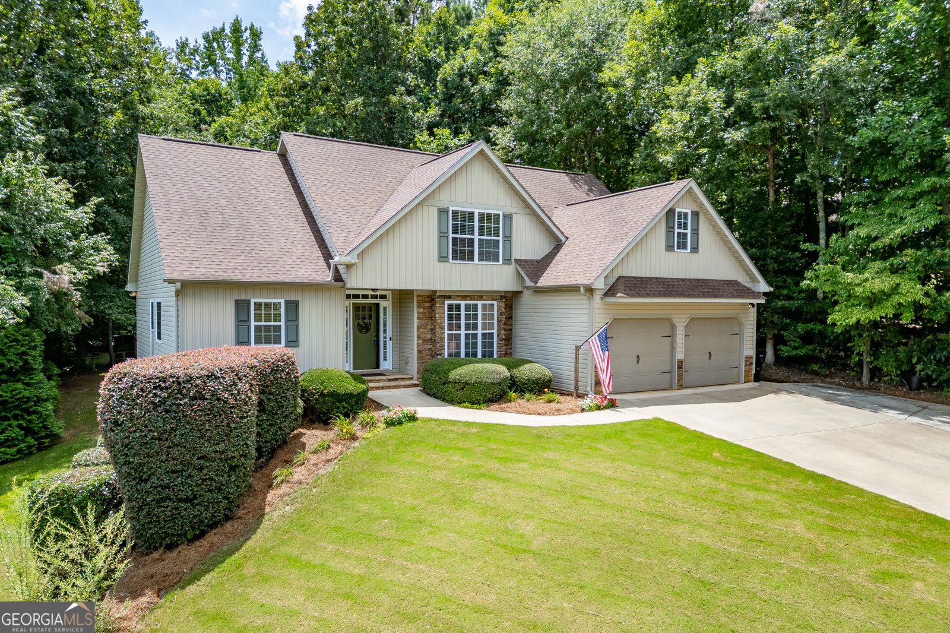
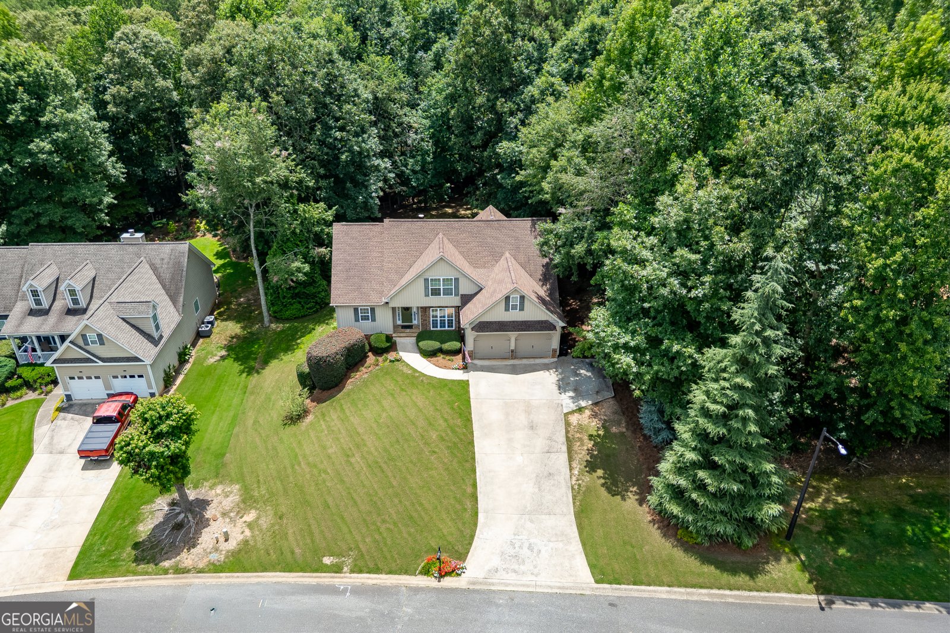
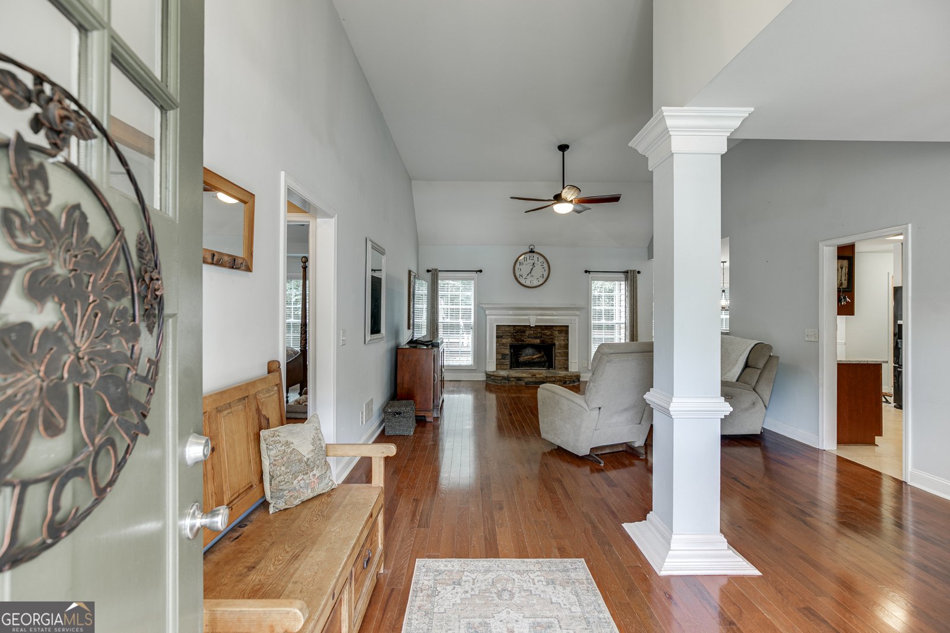
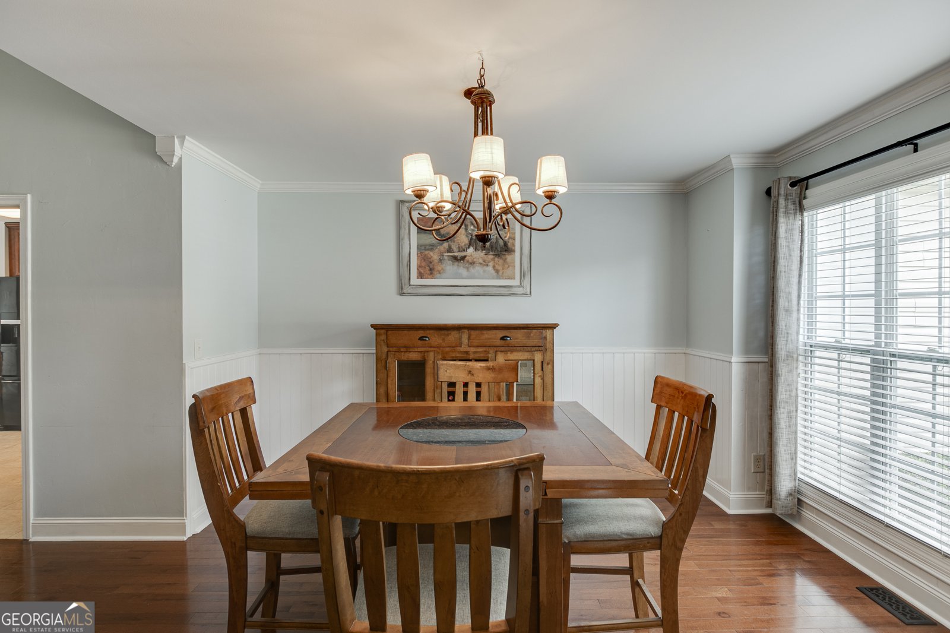
Larger than it looks in pictures! Total of 6 bedrooms and 4 baths! Main level offers 3 bedrooms (master on main), two baths split bedroom plan, upstairs teen suite with 2 bedrooms and bath, and additional bedroom and bath in finished basement. Main level has hardwood floors, separate formal dining room, kitchen with breakfast area, breakfast bar, pantry, and solid surface counters with tile backsplash, oversized custom deck, finished basement with custom built in bar and counter with rec room - perfect for pool tables and additional lounging space for game days. Home is located in a top performing school system and neighborhood with community pool that is in walking distance of the homes culdesac location.
Welcome home to this spacious 6-bed, 4-bath residence nestled in Smithwick Crossing in Ball Ground, GA. With 3,467 square feet of finished living space, this floor plan offers generous gathering spaces as well as comfortable private retreats. The kitchen was planned for both everyday meals and special occasions, with plenty of room to cook, serve, and connect. A central family room and dining area provide a welcoming place to unwind, gather, and enjoy time together. Outside, the property offers approximately 0.74 acres, giving ample room to relax, play, or plan future outdoor projects. With parking available for multiple vehicles, the home provides flexible options for families and visitors. Residents of Smithwick Crossing enjoy a blend of neighborhood charm and easy access to everyday conveniences. At $605,000, this home is well positioned for buyers seeking value in Ball Ground.
Show more
646 Forest Pine Dr - Map & Directions
view in Google Maps
Facts & features
School District Information
High School
Middle School
Elementary School
Additional Information about
Smithwick Crossing
Association
Yes
Association Fee
$305
Initiation Fee
$200
Association Fee Includes
Management Fee
Swimming
Community Features
Street Lights
Additional Information about
646 Forest Pine Dr
County
Neighborhood
Year Built
2006
Appliances
Dishwasher
Gas Water Heater
Microwave
Oven/Range (Combo)
Stainless Steel Appliance(s)
Architectural Style
Ranch
Traditional
Basement
Bath Finished
Daylight
Exterior Entry
Finished
Full
Interior Entry
Construction Materials
Vinyl Siding
Cooling
Ceiling Fan(s)
Central Air
Electric
Dining Room Features
Separate Room
Fireplace Features
Factory Built
Family Room
Gas Starter
Flooring
Carpet
Hardwood
Tile
Heating
Central
Natural Gas
Home Warranty
No
Interior Features
Double Vanity
Master On Main Level
Separate Shower
Soaking Tub
Split Bedroom Plan
Tile Bath
Tray Ceiling(s)
Vaulted Ceiling(s)
Walk-In Closet(s)
Kitchen Features
Breakfast Area
Breakfast Bar
Solid Surface Counters
Laundry Features
In Hall
Levels
Three Or More
Patio and Porch Features
Deck
Selling Status
Resale
Roof
Composition
Rooms
Family Room
Foyer
Game Room
Laundry
Media Room
Office
Other
Sewer Type
Septic Tank
Total Finished Area
3,467
Total Fire Places
1
Utilities
Cable Available
Electricity Available
High Speed Internet
Natural Gas Available
Phone Available
Underground Utilities
Water Available
Water Source
Public
Finished Basement
Yes
Master on the Main
Yes
Land Information
Lot Size
.5 to 1 Acre
Lot Features
Open Lot
Other
Lot Size Estimated
0.74
Garages and Parking Information
Parking Total
2
Parking Features
Attached
Garage
Garage Door Opener
Kitchen Level
Tax Information
Taxes
$4,111
Tax Year
2025
Tax ID Number
03N16B 035
Show more
listed by real estate agent lauralee collum and agents realty llc